Located within the highly sought-after Fairway Bend Village at The Vines, 8509 Fairway Bend offers relaxed Southwest Florida living in a warm and welcoming country club setting. This 2 bedroom + den, 2 bath attached villa enjoys beautiful lake and golf course views with desirable southern exposure, filling the home and screened lanai with natural light throughout the day. Lovingly maintained by its original owners, the residence reflects years of thoughtful care and pride of ownership. Designed to live like a single-family home, the spacious layout provides both comfort and privacy, paired with maintenance-free convenience ideal for seasonal or year-round living. A two-car garage adds everyday functionality and storage. The kitchen flows easily into the dining areas and main living space, creating an inviting setting for daily living and entertaining, enhanced by updated stainless steel appliances and open views to the lake and fairway. The private primary suite offers lanai access, a walk-in closet, and an ensuite bath with dual sinks, soaking tub, and separate shower, while the split-bedroom design ensures comfortable guest accommodations. Recent updates — including a newer roof, A/C, garage door opener, and refreshed appliances — provide added peace of mind. Meticulously cared for and exceptionally priced, this home presents an outstanding opportunity to enjoy immediate comfort while updating over time to reflect your personal style. Fairway Bend residents enjoy a private community pool along with access to Estero Country Club’s championship golf, tennis, pickleball, fitness, dining, and vibrant social calendar. Ideally located near premier shopping, dining, and RSW Airport, this villa offers the perfect balance of easy living and everyday convenience within one of Estero’s most established golf communities. **Some photos in this listing have been virtually staged to illustrate the potential use and layout of the space. Furnishings and décor shown are for illustrative purposes only and are not included in the sale.**
For sale
Price cut: $14K (5/27)
$385,000
8509 Fairway Bend DR, ESTERO, FL 33967
2beds
1,775sqft
:
Get pre-qualified$3,712/mo
Single Family Residence
Built in 1996
5,662 Square Feet Lot
$370,800 Zestimate®
$217/sqft
$1,229/mo HOA
What's special
Screened lanaiTwo-car garageSplit-bedroom designRefreshed appliancesPrivate community poolDesirable southern exposureNewer roof
- 169 days |
- 170 |
- 2 |
Zillow last checked:
Listing updated:
Listed by:
Brittany Skotak, PA 239-290-5409,
Douglas Elliman Florida,LLC
Source: SWFLMLS,MLS#: 226007748 Originating MLS: Naples
Originating MLS: NaplesFacts & features
Interior
Bedrooms & bathrooms
- Bedrooms: 2
- Bathrooms: 2
- Full bathrooms: 2
Rooms
- Room types: Den - Study, Family Room, Guest Bath, Guest Room, Screened Lanai/Porch, 2 Bedrooms Plus Den
Bedroom
- Features: First Floor Bedroom, Master BR Ground, Split Bedrooms
Dining room
- Features: Dining - Living, Eat-in Kitchen, Formal
Kitchen
- Features: Pantry
Heating
- Central
Cooling
- Ceiling Fan(s), Central Air
Appliances
- Included: Dishwasher, Disposal, Dryer, Microwave, Range, Refrigerator/Icemaker, Self Cleaning Oven, Washer
- Laundry: Inside
Features
- Built-In Cabinets, Smoke Detectors, Walk-In Closet(s), Window Coverings, Den - Study, Family Room, Guest Bath, Guest Room, Laundry in Residence, Screened Lanai/Porch
- Flooring: Carpet, Tile
- Windows: Window Coverings, Shutters - Manual
- Has fireplace: No
Interior area
- Total structure area: 2,229
- Total interior livable area: 1,775 sqft
Video & virtual tour
Property
Parking
- Total spaces: 2
- Parking features: Driveway, Guest, Attached
- Attached garage spaces: 2
- Has uncovered spaces: Yes
Features
- Stories: 1
- Patio & porch: Screened Lanai/Porch
- Pool features: Community
- Spa features: Community
- Has view: Yes
- View description: Golf Course, Lake
- Has water view: Yes
- Water view: Lake
- Waterfront features: Lake
- Frontage type: Lakefront
Lot
- Size: 5,662 Square Feet
- Features: Regular
Details
- Additional structures: Tennis Court(s)
- Parcel number: 214625E104000.0030
- Zoning: PUD
Construction
Type & style
- Home type: SingleFamily
- Property subtype: Single Family Residence
Materials
- Block, Stone
- Foundation: Concrete Block
- Roof: Tile
Condition
- New construction: No
- Year built: 1996
Utilities & green energy
- Water: Central
Community & HOA
Community
- Features: Clubhouse, Pool, Fitness Center, Golf, Putting Green, Restaurant, Street Lights, Tennis Court(s), Gated
- Security: Smoke Detector(s), Gated Community
- Subdivision: FAIRWAY BEND VILLAGE
HOA
- Has HOA: Yes
- Amenities included: Bocce Court, Clubhouse, Pool, Community Room, Spa/Hot Tub, Fitness Center, Golf Course, Internet Access, Library, Pickleball, Private Membership, Putting Green, Restaurant, Streetlight, Tennis Court(s), Underground Utility
- HOA fee: $14,751 annually
Location
- Region: Estero
Financial & listing details
- Price per square foot: $217/sqft
- Tax assessed value: $388,553
- Annual tax amount: $2,327
- Date on market: 2/22/2026
- Lease term: Buyer Finance/Cash,FHA,VA
- Road surface type: Paved
Estimated market value
$370,800
$352,000 - $389,000
$2,948/mo
Price history
| Date | Event | Price |
|---|---|---|
| 5/27/2026 | Price change | $385,000-3.5%$217/sqft |
Source:  SWFLMLS #226007748 Report a problem SWFLMLS #226007748 Report a problem | ||
| 2/22/2026 | Listed for sale | $399,000+140.8%$225/sqft |
Source: SWFLMLS #226007748 Report a problem | ||
| 7/9/1996 | Sold | $165,700$93/sqft |
Source: Public Record Report a problem | ||
Public tax history
| Year | Property taxes | Tax assessment |
|---|---|---|
| 2025 | $2,327 +4% | $190,033 +2.9% |
| 2024 | $2,238 +1.6% | $184,677 +3% |
| 2023 | $2,202 -4.5% | $179,298 +3% |
| 2022 | $2,305 +2.5% | $174,076 +3% |
| 2021 | $2,250 -0.8% | $169,006 +1.4% |
| 2020 | $2,268 +2.3% | $166,673 -8.7% |
| 2019 | $2,216 | $182,502 +14.1% |
| 2018 | $2,216 -0.4% | $159,888 +2.1% |
| 2017 | $2,225 +0.3% | $156,599 -12.5% |
| 2016 | $2,219 +0.7% | $178,886 +17.4% |
| 2015 | $2,203 | $152,312 |
Find assessor info on the county website
Monthly payment
Est. payment
Payment breakdown
Explore the cost of this home by adjusting the details. Changes won't be saved.Climate risks
Neighborhood: 33967
Nearby schools
GreatSchools rating
- 8/10Three Oaks Elementary SchoolGrades: PK-5Distance: 1.3 mi
- 8/10Three Oaks Middle SchoolGrades: 6-8Distance: 1.3 mi
- 4/10Estero High SchoolGrades: 9-12Distance: 3 mi
Schools provided by the listing agent
- Elementary: THREE OAKS ELEMENTARY
Source: SWFLMLS. This data may not be complete. We recommend contacting the local school district to confirm school assignments for this home.
- $401,7002 bd2 ba1.7k sqft8503 Fairway Bend Dr, Estero, FL 33967Off Market
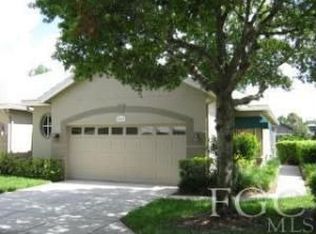
- $395,3002 bd2 ba1.6k sqft8511 Fairway Bend Dr, Estero, FL 33967Off Market

- $416,1002 bd2 ba1.7k sqft8515 Fairway Bend Dr, Estero, FL 33967Off Market
- $473,2002 bd2 ba1.7k sqft8501 Fairway Bend Dr, Estero, FL 33967Off Market
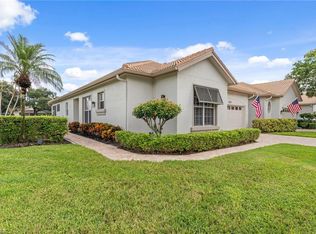
- $497,100-- bd-- ba-- sqftSubmerged, Fort myers, FL 33967Off Market
- $396,2002 bd2 ba1.6k sqft8517 Fairway Bend Dr, Estero, FL 33967Off Market
- $389,6002 bd2 ba1.7k sqft8510 Fairway Bend Dr, Estero, FL 33967Off Market
- $360,7003 bd2 ba1.7k sqft8512 Fairway Bend Dr, Estero, FL 33967Off Market
A local agent can set up tours, give advice and negotiate with sellers.
Similar homes
- $399,0002 bd2 ba1.7k sqft8583 Fairway Bend DR, ESTERO, FL 33967For Sale
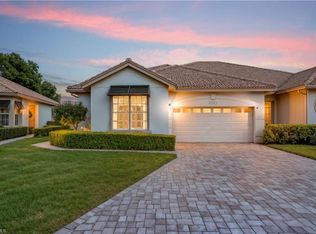
 MLS ID #225084071, Brittany Skotak, PA, Douglas Elliman Florida,LLC. SWFLMLS
 - $515,0002 bd2 ba2k sqft19427 Silver Oak DR, ESTERO, FL 33967For Sale
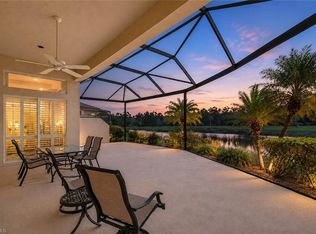 MLS ID #226008622, Brittany Skotak, PA, Douglas Elliman Florida,LLC. SWFLMLS
 - $360,0003 bd2 ba1.4k sqft20918 Country Barn DR, ESTERO, FL 33928For Sale
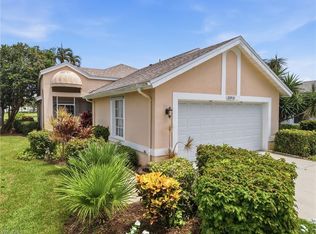 MLS ID #226028285, Frederick Haas, Jr, Marzucco Real Estate. SWFLMLS
 - $425,0002 bd2 ba1.8k sqft9044 Springview LOOP, ESTERO, FL 33928For Sale
 MLS ID #226024326, Ian Alters, Compass Florida LLC. SWFLMLS
 - $419,0003 bd2 ba1.7k sqft23104 Coconut Shores DR, ESTERO, FL 34134For SaleMLS ID #226025939, Marybeth Alford, Diversified Real Estate Group. SWFLMLS
- $435,0003 bd2 ba1.6k sqft20691 Wildcat Run DR #102, ESTERO, FL 33928For SaleMLS ID #226021959, Brittany Skotak, PA, Douglas Elliman Florida,LLC. SWFLMLS
- $519,9004 bd3 ba2.4k sqft19619 Tesoro WAY, ESTERO, FL 33967For SaleMLS ID #226020881, Stacey Reed, DomainRealty.com LLC. SWFLMLS
- $390,0003 bd2 ba1.5k sqft11227 Lakeland CIR, FORT MYERS, FL 33913For SaleMLS ID #226027729, Marc E Lobdell, Coldwell Banker Realty. SWFLMLS
- $375,0003 bd2 ba1.6k sqft9560 Village View BLVD, BONITA SPRINGS, FL 34135For SaleMLS ID #226013672, Yola Zapiec, Premier Sotheby's Int'l Realty. SWFLMLS
- $440,0004 bd2 ba2.1k sqft13060 Silver Sands DR, FORT MYERS, FL 33913For SaleMLS ID #226028474, Riley Duncan, Jr., Bluewater Signature Realty LLC. SWFLMLS
- $489,0003 bd2 ba1.6k sqft20721 Country Walk WAY, ESTERO, FL 33928For SaleMLS ID #226017674, Freddy Garcia, Keller Williams Realty Naples. SWFLMLS
- $375,0002 bd2 ba1.6k sqft10046 Horse Creek RD, FORT MYERS, FL 33913For SaleMLS ID #226023765, Kimberly A Nash, Keller Williams Elite Realty. SWFLMLS
- $350,0002 bd2 ba1.4k sqft9410 Village View BLVD, BONITA SPRINGS, FL 34135For SaleMLS ID #226003412, Michael C Jackson, Local Real Estate LLC. SWFLMLS
- $339,0003 bd2 ba2.3k sqft7090 Bay Woods Lake CT #201, FORT MYERS, FL 33908For SaleMLS ID #226017950, Nicole Lechowicz, Douglas Elliman Florida,LLC. SWFLMLS
- $415,0002 bd2 ba1.5k sqft28043 Dorado DR, BONITA SPRINGS, FL 34135For SaleMLS ID #226026674, Jack Mancini, Keller Williams Elite Realty. SWFLMLS
- $399,9992 bd2 ba1.3k sqft14515 Grey Fox Run #119, NAPLES, FL 34110For SaleMLS ID #226028618, Patricia Luzzi, Premier Sotheby's Int'l Realty. SWFLMLS
- $449,0002 bd2 ba1.4k sqft25521 Inlet Way CT, BONITA SPRINGS, FL 34135For SaleMLS ID #226025151, Don Droke, Berkshire Hathaway FL Realty. SWFLMLS
- $425,0002 bd2 ba1.7k sqft10035 Colonial Country Club BLVD, FORT MYERS, FL 33913For SaleMLS ID #226008599, Kimberly A Nash, Keller Williams Elite Realty. SWFLMLS
- $350,0002 bd2 ba1.7k sqft23310 Coconut Island DR #102, ESTERO, FL 34134For SaleMLS ID #226005010, Chris E Griffith, Downing-Frye Realty Inc. SWFLMLS
- $342,0003 bd2 ba1.6k sqft17051 Colony Lakes BLVD, FORT MYERS, FL 33908For SaleMLS ID #226010897, Justin O'Hara, Premiere Plus Realty Company. SWFLMLS
