Skip main navigation
Sold for $692,500
  • $692,500

    8555 Gold Peak Drive #B, Highlands Ranch, CO 80130

    3beds
    2,067sqft
    Townhouse
    Built in 2007
    -- sqft lot
    $-- Zestimate®
    $335/sqft
    $3,564 Estimated rent

    Home value

    Not available

    Estimated sales range

    Not available

    $3,564/mo

    Zestimate® history
    Loading
    Loading...

    Owner options

    List your home for rent

    $3,564/mo

    Rent Zestimate®

    Find your next renter with Zillow Rental Manager. Plus, with online applications, you can quickly screen prospective tenants – for free.

    Learn more

    $3,564/mo

    Rent Zestimate®

    Refinance and save

    $4,761/mo

    Est. payment

    Refinancing to a lower rate could help reduce your monthly payments and save thousands over the life of the loan.

    See today's rates

    $4,761/mo

    Est. payment

    Explore your selling options

    Work with a Zillow partner agent

    Leverage their expertise and Zillow's premium Showcase listings to get your home seen by more buyers.

    Get started

    List with your own agent

    Get your home in front of millions of buyers by listing it on Zillow.

    Learn how to do it

    Sell it yourself

    Take full control of how buyers see your home on Zillow by listing For Sale by Owner (FSBO).

    List your home

    What's special

    Stylish finishesGenerous customized walk-in closetOpen-concept flowMain-floor primary suiteGas rangeQuartz countertopsSleek stainless-steel appliances
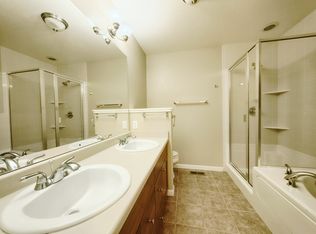
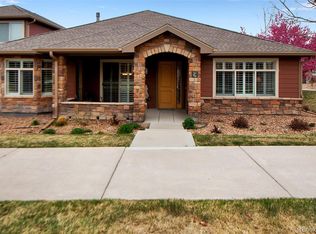
    Discover effortless, turn-key living in Palomino Park. 3 bedroom, 3 bathroom and a rare opportunity to have 3 car garage (2 attached +1 detached). This beautifully updated home features a highly sought after main-floor primary suite that offers convenience & comfort with an ensuite bath. You’ll love the stylish finishes, walk-in shower, and the generous customized walk-in closet. The beautifully updated kitchen is the heart of the home, featuring quartz countertops, a gas range, and sleek stainless-steel appliances. Seating for two at the island makes it a perfect spot for casual meals or conversation while cooking. Designed with an open-concept flow, the kitchen connects effortlessly to the living area and transitions seamlessly into the dining space, which leads directly to a private patio—ideal for grilling & entertaining. Upstairs, you'll find an airy loft ideal for a cozy media space, two additional bedrooms, an updated full bath, plus a bonus room ideal to use as a dedicated office, a hobby or exercise room. This turnkey home with all major systems replaced including a newer AC unit, furnace, water heater. Palomino Park offers resort-style amenities including a full fitness center, pool, basketball and pickleball courts and a sprawling park. With unbeatable access to C-470, I-25, and the best of Park Meadows shopping and dining, this location checks every box. *This home can be sold furnished —lets discuss the details*

    Zillow last checked:

    Listing updated:

    Listed by:

    Tom & Denise Barnwell 303-349-1998 Barnwell@livsir.com,

    LIV Sotheby's International Realty

    Bought with:

    Tom & Denise Barnwell

    LIV Sotheby's International Realty

    Source: REcolorado as distributed by MLS GRID,MLS#: 7292919MLS Logo

    Facts & features

    Interior

    Bedrooms & bathrooms
    • Bedrooms: 3
    • Bathrooms: 3
    • 3/4 bathrooms: 2
    • 1/2 bathrooms: 1
    • Main level bathrooms: 2
    • Main level bedrooms: 1
    Bedroom
    • Description: Main Floor Primary Ensuite
    • Features: Primary Suite
    • Level: Main
    Bedroom
    • Level: Upper
    • Area: 219.42 Square Feet
    • Dimensions: 13.8 x 15.9
    Bedroom
    • Level: Upper
    • Area: 78.75 Square Feet
    • Dimensions: 6.3 x 12.5
    Bathroom
    • Features: Primary Suite
    • Level: Main
    Bathroom
    • Level: Main
    Bathroom
    • Level: Upper
    Bonus room
    • Area: 135 Square Feet
    • Dimensions: 13.5 x 10
    Dining room
    • Level: Main
    • Area: 110.25 Square Feet
    • Dimensions: 10.5 x 10.5
    Kitchen
    • Level: Main
    • Area: 227.97 Square Feet
    • Dimensions: 14.9 x 15.3
    Laundry
    • Level: Main
    Living room
    • Level: Main
    • Area: 227.97 Square Feet
    • Dimensions: 14.9 x 15.3
    Loft
    • Level: Upper
    • Area: 259.6 Square Feet
    • Dimensions: 11.8 x 22
    Heating
    • Forced Air, Natural Gas
    Cooling
    • Central Air
    Appliances
    • Included: Bar Fridge, Dishwasher, Disposal, Dryer, Microwave, Range, Refrigerator, Washer
    Features
    • Ceiling Fan(s), Granite Counters, Kitchen Island, Open Floorplan, Pantry, Primary Suite, Smoke Free, Vaulted Ceiling(s), Walk-In Closet(s)
    • Flooring: Carpet, Tile, Vinyl
    • Windows: Double Pane Windows
    • Has basement: No
    • Number of fireplaces: 1
    • Fireplace features: Gas Log, Living Room
    • Common walls with other units/homes: 2+ Common Walls
    Interior area
    • Total structure area: 2,067
    • Total interior livable area: 2,067 sqft
    • Finished area above ground: 2,067

    Property

    Parking
    • Total spaces: 3
    • Parking features: Concrete, Dry Walled, Floor Coating
    • Attached garage spaces: 3
    Features
    • Levels: Two
    • Stories: 2
    • Entry location: Exterior Access
    • Patio & porch: Patio
    • Exterior features: Gas Valve
    Details
    • Parcel number: R0475493
    • Special conditions: Standard

    Construction

    Type & style
    • Home type: Townhouse
    • Property subtype: Townhouse
    • Attached to another structure: Yes
    Materials
    • Frame, Stone, Wood Siding
    • Foundation: Slab
    • Roof: Composition
    Condition
    • Updated/Remodeled
    • Year built: 2007

    Utilities & green energy

    • Sewer: Public Sewer

    Community & HOA

    Community
    • Security: Carbon Monoxide Detector(s), Smoke Detector(s), Video Doorbell
    • Subdivision: Palomino Park
    HOA
    • Has HOA: Yes
    • Amenities included: Clubhouse, Fitness Center, Gated, Park, Parking, Pool, Spa/Hot Tub, Tennis Court(s), Trail(s)
    • Services included: Maintenance Grounds, Recycling, Snow Removal, Trash
    • HOA fee: $694 monthly
    • HOA name: Gold Peak Homeowners Assoc
    • HOA phone: 720-961-5150
    • Second HOA fee: $63 annually
    • Second HOA name: HRCA
    • Second HOA phone: 303-791-2500
    • Third HOA fee: $325 annually
    • Third HOA name: 1 car garage
    Location
    • Region: Littleton

    Financial & listing details

    • Price per square foot: $335/sqft
    • Tax assessed value: $469,662
    • Annual tax amount: $3,731
    • Date on market: 11/25/2025
    • Listing terms: Cash,Conventional
    • Exclusions: None
    • Ownership: Individual
    • Road surface type: Alley Paved, Paved

    Price history

    DateEventPrice
    1/30/2026Sold$692,500-1.1%$335/sqft
    Source: REcolorado as distributed by MLS GRID #7292919 Report a problem
    1/9/2026Pending sale$700,000$339/sqft
    Source: REcolorado as distributed by MLS GRID #7292919 Report a problem
    11/25/2025Price change$700,000+3.7%$339/sqft
    Source: REcolorado as distributed by MLS GRID #7292919 Report a problem
    7/23/2024Pending sale$675,000$327/sqft
    Source: REcolorado as distributed by MLS GRID #9718895 Report a problem
    5/30/2024Listed for sale$675,000+2.3%$327/sqft
    Source: REcolorado as distributed by MLS GRID #9718895 Report a problem
    3/9/2023Listing removed--
    Source: RE/MAX International Report a problem
    2/27/2023Pending sale$660,000$319/sqft
    Source: RE/MAX International Report a problem
    2/24/2023Listed for sale$660,000$319/sqft
    Source: RE/MAX International Report a problem

    Public tax history

    YearProperty taxesTax assessment
    2021-- $33,580
    Find assessor info on the county website

    Neighborhood: 80130

    Nearby schools

    GreatSchools rating
    Schools provided by the listing agent
    • Elementary: Fox Creek
    • Middle: Cresthill
    • High: Highlands Ranch
    • District: Douglas RE-1

    Source: REcolorado as distributed by MLS GRID. This data may not be complete. We recommend contacting the local school district to confirm school assignments for this home.

    Get pre-qualified for a loan
    At Zillow Home Loans, we can pre-qualify you in as little as 5 minutes with no impact to your credit score.

    An equal housing lender. NMLS #10287.