Absolutely stunning turn key 3-bedroom and office (2,456 sf) end unit in Gold Peak, this home glistens with luxurious upgrades throughout. The location within the complex is exceptional, southern exposure, very bright and sunny, quiet location with large yard surrounding and parking area for many guests. Entire home has been remodeled, gorgeous top of the line Kohler walk-in jetted tub in main bath, all new windows with Hunter Douglas plantation shutters. Master suite is luxurious with access to front porch, fireplace, large bathroom with walk-in shower and custom enlarged walk-in closet. Granite counters throughout, all new kitchen appliances. Garage is fully finished with high end finish on concrete and shelving surrounding the entire garage. All appliances stay to include washer, dryer as well as freezer and refrigerator in garage. Home has been meticulously maintained. This gated community has a feel of a private country club, residents can access state-of-the-art fitness club, cafe in club house open for breakfast/lunch/dinner, pool, multiple hot tubs throughout community, indoor basketball court, tennis and pickleball courts, baseball diamond, volleyball courts, children’s play area, racquetball court, high-impact training room, horseshoe pits, putting green and frisbee golf course. And not to mention the gorgeous park in the center of community to walk or ride your bike. Conveniently located to Park Meadows Shopping Center, great restaurants, close to medical care, borders The Links golf course. Minutes away to C-470 and I-25.
Sold for $795,000
$795,000
8555 Gold Peak Drive #A, Highlands Ranch, CO 80130
3beds
2,456sqft
Condominium
Built in 2007
-- sqft lot
$-- Zestimate®
$324/sqft
$4,055 Estimated rent
Home value
Not available
Estimated sales range
Not available
$4,055/mo
Zestimate® history
Owner options
List your home for rent
$4,055/mo
Rent Zestimate®
Find your next renter with Zillow Rental Manager. Plus, with online applications, you can quickly screen prospective tenants – for free.
$4,055/mo
Rent Zestimate®
Refinance and save
$5,428/mo
Est. payment
Refinancing to a lower rate could help reduce your monthly payments and save thousands over the life of the loan.
$5,428/mo
Est. payment
Explore your selling options
Work with a Zillow partner agent
Leverage their expertise and Zillow's premium Showcase listings to get your home seen by more buyers.
Get startedList with your own agent
Get your home in front of millions of buyers by listing it on Zillow.
Learn how to do itSell it yourself
Take full control of how buyers see your home on Zillow by listing For Sale by Owner (FSBO).
List your homeWhat's special
Granite countersSouthern exposureCustom enlarged walk-in closetWalk-in showerNew kitchen appliances
Zillow last checked:
Listing updated:
Listed by:
Donna Wood donnawoodsellshomes@yahoo.com,
Hearthstone Realty
Bought with:
Other MLS Non-REcolorado
NON MLS PARTICIPANT
Source: REcolorado as distributed by MLS GRID,MLS#: 3184055
Facts & features
Interior
Bedrooms & bathrooms
- Bedrooms: 3
- Bathrooms: 2
- Full bathrooms: 1
- 3/4 bathrooms: 1
- Main level bathrooms: 2
- Main level bedrooms: 3
Bedroom
- Description: Spacious With Access To Front Porch
- Level: Main
- Area: 285 Square Feet
- Dimensions: 19 x 15
Bedroom
- Description: #2 Bedroom W/ Closet Or Office, Motorized Shutters
- Features: Primary Suite
- Level: Main
- Area: 204 Square Feet
- Dimensions: 12 x 17
Bedroom
- Description: #3 Bedroom, Great Size And Great Natural Light
- Level: Main
- Area: 180 Square Feet
- Dimensions: 12 x 15
Bathroom
- Description: With Very Large Walk In Custom Closet
- Level: Main
- Area: 120 Square Feet
- Dimensions: 12 x 10
Bathroom
- Description: Walk In Kohler Jetted Tub, Pure Luxury Here!
- Level: Main
- Area: 108 Square Feet
- Dimensions: 12 x 9
Dining room
- Description: Great Space For Entertaining
- Level: Main
- Area: 374 Square Feet
- Dimensions: 17 x 22
Kitchen
- Description: Granite Counters With All New Appliances
- Level: Main
- Area: 312 Square Feet
- Dimensions: 13 x 24
Laundry
- Description: Utility Sink, Washer And Dryer Included
- Level: Main
- Area: 96 Square Feet
- Dimensions: 8 x 12
Living room
- Description: Spacious, Bright W/ Cozy Fireplace, Motorized Shutters
- Level: Main
- Area: 256 Square Feet
- Dimensions: 16 x 16
Office
- Description: Adjoining #3 Bedroom, Custom Built In Cabinets With Access To Patio
- Level: Main
- Area: 156 Square Feet
- Dimensions: 12 x 13
Heating
- Forced Air
Cooling
- Central Air
Appliances
- Included: Dishwasher, Disposal, Dryer, Freezer, Gas Water Heater, Microwave, Oven, Refrigerator, Self Cleaning Oven, Washer
- Laundry: In Unit
Features
- Granite Counters, High Ceilings, High Speed Internet, No Stairs, Open Floorplan, Pantry, Primary Suite
- Flooring: Laminate, Tile
- Windows: Double Pane Windows, Window Coverings
- Has basement: No
- Number of fireplaces: 2
- Fireplace features: Living Room, Master Bedroom
- Common walls with other units/homes: End Unit,1 Common Wall
Interior area
- Total structure area: 2,456
- Total interior livable area: 2,456 sqft
- Finished area above ground: 2,456
Property
Parking
- Total spaces: 2
- Parking features: Concrete, Dry Walled
- Attached garage spaces: 2
Accessibility
- Accessibility features: Accessible Approach with Ramp
Features
- Levels: One
- Stories: 1
- Entry location: Exterior Access
- Patio & porch: Covered, Front Porch, Patio
- Exterior features: Lighting, Rain Gutters
Details
- Parcel number: 223105204022
- Special conditions: Standard
Construction
Type & style
- Home type: Condo
- Architectural style: Contemporary
- Property subtype: Condominium
- Attached to another structure: Yes
Materials
- Frame, Stone, Wood Siding
- Foundation: Slab
- Roof: Composition
Condition
- Updated/Remodeled
- Year built: 2007
Utilities & green energy
- Electric: 110V, 220 Volts
- Sewer: Public Sewer
- Water: Public
- Utilities for property: Cable Available, Electricity Connected, Natural Gas Connected
Community & HOA
Community
- Security: Carbon Monoxide Detector(s), Security Entrance, Video Doorbell
- Subdivision: Palomino Park
HOA
- Has HOA: Yes
- Amenities included: Clubhouse, Elevator(s), Fitness Center, Front Desk, Gated, Park, Parking, Playground, Pond Seasonal, Pool, Spa/Hot Tub, Tennis Court(s), Trail(s)
- Services included: Reserve Fund, Irrigation, Maintenance Grounds, Maintenance Structure, Recycling, Road Maintenance, Snow Removal, Trash
- HOA fee: $766 monthly
- HOA name: Gold Peak Homeowners Assoc
- HOA phone: 720-961-5151
- Second HOA fee: $63 annually
- Second HOA name: Highlands Ranch Community Association
- Second HOA phone: 303-791-2500
Location
- Region: Littleton
Financial & listing details
- Price per square foot: $324/sqft
- Tax assessed value: $550,757
- Annual tax amount: $4,591
- Date on market: 10/17/2025
- Listing terms: Cash,Conventional,FHA,VA Loan
- Exclusions: All Sellers Personal Possessions, To Include Wall Lamps In Primary Bedroom.
- Ownership: Individual
- Electric utility on property: Yes
- Road surface type: Paved
Price history
| Date | Event | Price |
|---|---|---|
| 12/15/2025 | Sold | $795,000$324/sqft |
Source:  REcolorado as distributed by MLS GRID #3184055 Report a problem REcolorado as distributed by MLS GRID #3184055 Report a problem | ||
| 11/19/2025 | Pending sale | $795,000$324/sqft |
Source: REcolorado as distributed by MLS GRID #3184055 Report a problem | ||
| 10/17/2025 | Listed for sale | $795,000$324/sqft |
Source: REcolorado as distributed by MLS GRID #3184055 Report a problem | ||
Public tax history
| Year | Property taxes | Tax assessment |
|---|---|---|
| 2021 | -- | $39,380 |
Find assessor info on the county website
Neighborhood: 80130
Nearby homes
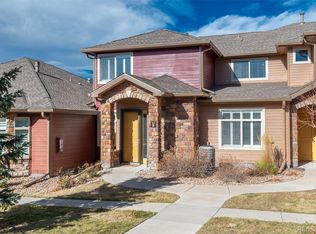
- $692,5003 bd3 ba2k sqft8555 Gold Peak Dr UNIT B, Littleton, CO 80130Sold
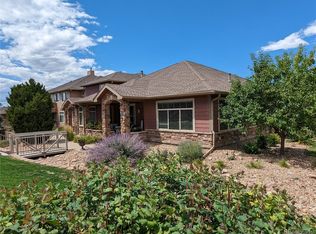
- $789,0003 bd2 ba2.4k sqft8551 Gold Peak Dr UNIT A, Littleton, CO 80130For Sale
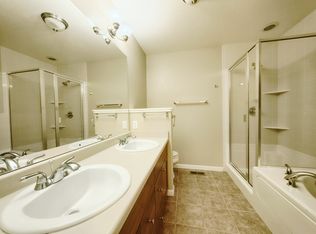
- $458,6603 bd3 ba2k sqft8555 Gold Peak Dr UNIT F, Littleton, CO 80130Off Market
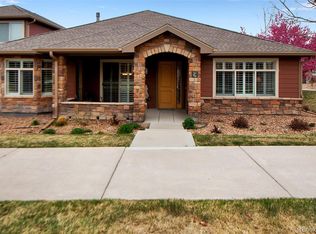
- $550,7572 bd2 ba2.4k sqft8555 Gold Peak Dr UNIT G, Littleton, CO 80130Off Market
- $394,0722 bd2 ba1.4k sqft8555 Gold Peak Dr UNIT C, Littleton, CO 80130Off Market
- $352,8782 bd2 ba1.1k sqft8555 Gold Peak Dr UNIT D, Littleton, CO 80130Off Market
- $563,5023 bd2 ba2.4k sqft8571 Gold Peak Dr UNIT A, Littleton, CO 80130Off Market
- $458,6603 bd3 ba2k sqft8571 Gold Peak Dr UNIT F, Littleton, CO 80130Off Market
Nearby schools
GreatSchools rating
- 5/10Acres Green Elementary SchoolGrades: PK-6Distance: 1.2 mi
- 6/10Cresthill Middle SchoolGrades: 7-8Distance: 1 mi
- 8/10Highlands Ranch High SchoolGrades: 9-12Distance: 1.3 mi
Schools provided by the listing agent
- Elementary: Fox Creek
- Middle: Cresthill
- High: Highlands Ranch
- District: Douglas RE-1
Source: REcolorado as distributed by MLS GRID. This data may not be complete. We recommend contacting the local school district to confirm school assignments for this home.


Get pre-qualified for a loan
At Zillow Home Loans, we can pre-qualify you in as little as 5 minutes with no impact to your credit score.An equal housing lender. NMLS #10287.
- Colorado
- Douglas County
- Highlands Ranch
- 80130
- 8555 Gold Peak Drive Unit A
