RARE AND DESIRABLE "A" UNIT TOWNHOUSE IN GOLD PEAK. THIS END UNIT SHOWS LIKE A MODEL. ENJOY RESORT STYLE LOW MAINTENANCE LIVING IN THIS UNIQUE MAIN LEVEL HOME WITH NO STAIRS. FLAT ENTRY FROM GARAGE OR COVERED FRONT PORCH. CAN EASILY ACCOMODATE ACCESSIBLE NEEDS. OPEN & BRIGHT WITH VAULTED CEILINGS THROUGHOUT. YOU WILL FORGET YOU ARE IN ATTACHED TOWNHOME AND FEEL LIKE YOU ARE IN YOUR OWN PRIVATE HOUSE. TRUE OPEN FLOORPLAN WITH LARGE KITCHEN, SNACK BAR, AND CUSTOMIZED LARGE PANTRY. DININGROOM LOOKS OUT TO COVERED PORCH WITH SLIDER DOORS. WET BAR WITH FRIDGE. LIVING ROOM ALSO HAS VAULTED CEILINGS AND COZY GAS FIREPLACE WITH WINDOWS ALL AROUND LOOKING OUT TO LANDSCAPED GROUNDS. PRIMARY BEDROOM IS PRIVATE AND SEPERATE AND HAS GAS FIREPLACE, BAY WINDOW, DOOR TO PORCH, EN SUITE PRIMARY BATH WITH GRANITE, DOUBLE SINKS, SOAKING TUB, SHOWER AND IMPRESSIVE LARGE, CUSTOMIZED MASTER CLOSET. TWO ADDITIONAL BEDROOMS AND A BONUS ROOM ARE ON THE OTHER SIDE OF THE UNIT FOR PRIVACY AND CAN BE USED AS DENS, GUESTROOMS, CRAFTROOMS. UNIT HAS HICKORY WOOD FLOORS - NO CARPET! UPGRADED LIGHT FIXTURES AND CEILING FANS, PLUMBING FIXTURES, GARBAGE DISPOSAL, STAINLESS STEEL APPLIANCES, GRANITE ON ALL COUNTERTOPS, BRAND NEW WASHER AND DRYER INCLUDED. OUTDOOR COURTYARD HAS PARQUET FLOORING AND IS A PRIVATE ENCLAVE FOR BBQ, ENTERTAINING AND OUTSIDE LIVING. FINISHED 2 CAR ATTACHED GARAGE WITH STOARGE AREA AND CABINETS INCLUDED. MANY CLOSETS AND AREAS FOR STORAGE. HOME WARRANTY INCLUDED FOR EXTRA PIECE OF MIND.
WONDERFUL GATED COMMUNITY IS PEACEFUL BUT ALSO BOASTS MANY FUN ACTIVITIES. CLUBHOUSE HAS A RESTAURANT, PICKLE BALL COURTS, TENNIS COURTS, GYM, POOL, EXTRA LARGE HOT TUB, INDOOR BASKETBALL COURT, VOLLEYBALL, DOG RUN, PLAYGROUND, WALKING TRACK, SOCCER FIELD, BASEBALL FIELD, POND, GAZEBO, CABANA, PUTTING GREEN. GO TO WWW.PALOMINOPARK,COM FOR FULL TOUR OF INCLUDED AMENTIIES.
YOU WILL LOVE LIVING HERE WHETHER YOU ARE LOOKING FOR A QUIET RETREAT OR AN ACTIVE LIFESTYLE.
Coming soon 08/27
$789,000
8551 Gold Peak Drive #A, Littleton, CO 80130
3beds
2,456sqft
Townhouse
Built in 2007
-- sqft lot
$-- Zestimate®
$321/sqft
$750/mo HOA
What's special
- 8 hours |
- 43 |
- 4 |
Zillow last checked:
Listing updated:
Listed by:
Denise Ingram 303-558-3100 IngramTeam@Listings.com,
Listings.com
Source: REcolorado as distributed by MLS GRID,MLS#: 2118748
Facts & features
Interior
Bedrooms & bathrooms
- Bedrooms: 3
- Bathrooms: 2
- Full bathrooms: 2
- Main level bathrooms: 2
- Main level bedrooms: 3
Bedroom
- Description: Large With Bay Window, Gas Fireplace
- Features: Primary Suite
- Level: Main
Bedroom
- Description: French Doors
- Level: Main
Bedroom
- Description: Attaches To Den/Flex Space Room
- Level: Main
Bathroom
- Description: Soaking Tub And Shower. Double Sinks. Linen Closet
- Features: En Suite Bathroom
- Level: Main
Bathroom
- Description: Full With Soaking Tub, Shower.
- Level: Main
Den
- Description: Can Be 4th Non -Conforming Bedroom/Den, Storage
Dining room
- Description: Vaulted Ceillings. Open To Porch
- Level: Main
Family room
- Description: Flex Space. Walk Out To Courtyard
- Level: Main
Kitchen
- Description: Stainless Appliances. Large Walk-In Custom Pantry
- Level: Main
Laundry
- Description: New Washer And Dryer Included. Storage Cubbies
- Level: Main
Living room
- Description: Vaulted Ceilings. Gas Fireplace. Many Windows
- Level: Main
Heating
- Forced Air
Cooling
- Central Air
Appliances
- Included: Bar Fridge, Dishwasher, Disposal, Dryer, Microwave, Range, Refrigerator, Self Cleaning Oven, Washer
- Laundry: In Unit
Features
- Built-in Features, Ceiling Fan(s), Five Piece Bath, Granite Counters, High Ceilings, High Speed Internet, No Stairs, Open Floorplan, Pantry, Smart Thermostat, Smoke Free, Vaulted Ceiling(s), Walk-In Closet(s), Wet Bar
- Flooring: Tile, Wood
- Windows: Double Pane Windows
- Has basement: No
- Number of fireplaces: 2
- Fireplace features: Bedroom, Living Room
- Common walls with other units/homes: End Unit
Interior area
- Total structure area: 2,456
- Total interior livable area: 2,456 sqft
- Finished area above ground: 2,456
Property
Parking
- Total spaces: 2
- Parking features: Oversized, Storage
- Attached garage spaces: 2
Features
- Levels: One
- Stories: 1
- Entry location: Exterior Access
- Patio & porch: Covered, Front Porch, Patio
- Exterior features: Gas Valve, Private Yard
Lot
- Features: Master Planned, Near Public Transit
Details
- Parcel number: R0475499
- Special conditions: Standard
Construction
Type & style
- Home type: Townhouse
- Property subtype: Townhouse
- Attached to another structure: Yes
Materials
- Frame
- Foundation: Slab
- Roof: Composition
Condition
- Year built: 2007
Details
- Warranty included: Yes
Utilities & green energy
- Sewer: Public Sewer
- Water: Public
- Utilities for property: Cable Available, Electricity Connected, Internet Access (Wired), Natural Gas Connected
Community & HOA
Community
- Security: Carbon Monoxide Detector(s), Security Entrance, Security Guard, Smoke Detector(s)
- Subdivision: Gold Peak
HOA
- Has HOA: Yes
- Amenities included: Clubhouse, Fitness Center, Gated, Management, Park, Playground, Pool, Spa/Hot Tub, Tennis Court(s), Trail(s)
- Services included: Insurance, Maintenance Grounds, Recycling, Road Maintenance, Snow Removal, Trash
- HOA fee: $745 monthly
- HOA name: Five Keys
- HOA phone: 720-961-5150
- Second HOA fee: $63 annually
- Second HOA name: Highlands Ranch Community Association
- Second HOA phone: 303-791-2500
- Third HOA name: Palomino Park
Location
- Region: Littleton
Financial & listing details
- Price per square foot: $321/sqft
- Tax assessed value: $550,757
- Annual tax amount: $4,801
- Date on market: 8/27/2026
- Listing terms: Cash,Conventional,FHA
- Exclusions: Personal Propety
- Ownership: Agent Owner
- Lease term: Month To Month
- Electric utility on property: Yes
Estimated market value
Not available
Estimated sales range
Not available
$3,796/mo
Price history
| Date | Event | Price |
|---|---|---|
| 9/13/2024 | Listing removed | $3,900$2/sqft |
Source: Zillow Rentals Report a problem | ||
| 8/16/2024 | Listed for rent | $3,900$2/sqft |
Source: Zillow Rentals Report a problem | ||
| 11/18/2020 | Listing removed | $597,000$243/sqft |
Source: Novella Real Estate #4613421 Report a problem | ||
| 10/14/2020 | Pending sale | $597,000$243/sqft |
Source: Novella Real Estate #4613421 Report a problem | ||
| 10/8/2020 | Listed for sale | $597,000$243/sqft |
Source: Novella Real Estate #4613421 Report a problem | ||
| 10/1/2020 | Pending sale | $597,000$243/sqft |
Source: Novella Real Estate #4613421 Report a problem | ||
| 9/30/2020 | Listed for sale | $597,000$243/sqft |
Source: Novella Real Estate #4613421 Report a problem | ||
| 9/28/2020 | Pending sale | $597,000$243/sqft |
Source: Novella Real Estate #4613421 Report a problem | ||
| 9/25/2020 | Listed for sale | $597,000+3.8%$243/sqft |
Source: Novella Real Estate #4613421 Report a problem | ||
| 11/25/2019 | Listing removed | $575,000$234/sqft |
Source: RE/MAX Masters Millennium #3820159 Report a problem | ||
| 10/21/2019 | Pending sale | $575,000$234/sqft |
Source: RE/MAX Masters Millennium #3820159 Report a problem | ||
| 9/26/2019 | Listed for sale | $575,000$234/sqft |
Source: RE/MAX Masters Millennium #3820159 Report a problem | ||
Public tax history
| Year | Property taxes | Tax assessment |
|---|---|---|
| 2021 | -- | $39,380 |
Find assessor info on the county website
Monthly payment
Est. payment
Payment breakdown
Explore the cost of this home by adjusting the details. Changes won't be saved.Climate risks
Neighborhood: 80130
Nearby schools
GreatSchools rating
- 5/10Acres Green Elementary SchoolGrades: PK-6Distance: 1.3 mi
- 6/10Cresthill Middle SchoolGrades: 7-8Distance: 1 mi
- 8/10Highlands Ranch High SchoolGrades: 9-12Distance: 1.3 mi
Schools provided by the listing agent
- Elementary: Acres Green
- Middle: Cresthill
- High: Highlands Ranch
- District: Douglas RE-1
Source: REcolorado as distributed by MLS GRID. This data may not be complete. We recommend contacting the local school district to confirm school assignments for this home.
- $665,0003 bd3 ba2k sqft8551 Gold Peak Dr UNIT B, Littleton, CO 80130For Sale

- $519,5002 bd2 ba1.4k sqft8551 Gold Peak Dr UNIT E, Littleton, CO 80130Sold
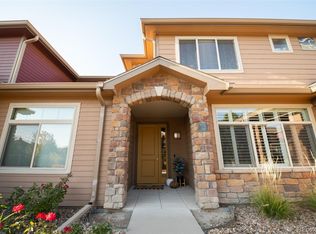
- $352,8782 bd2 ba1.1k sqft8551 Gold Peak Dr UNIT D, Littleton, CO 80130Off Market
- $795,0003 bd2 ba2.4k sqft8555 Gold Peak Dr UNIT A, Littleton, CO 80130Sold

- $394,1892 bd2 ba1.4k sqft8539 Gold Peak Dr UNIT C, Littleton, CO 80130Off Market
- $392,1821 bd2 ba1.4k sqft8555 Gold Peak Dr UNIT E, Highlands Ranch, CO 80130Off Market
- $395,8583 bd2 ba2k sqft8547 Gold Peak Dr, Littleton, CO 80130Off Market
- $461,1002 bd2 ba1.4k sqft8551 Gold Peak Dr UNIT E, Highlands Ranch, CO 80130Off Market
A local agent can set up tours, give advice and negotiate with sellers.
Similar homes
- $725,0003 bd2 ba2.2k sqft8552 Gold Peak Lane #G, Highlands Ranch, CO 80130For Sale
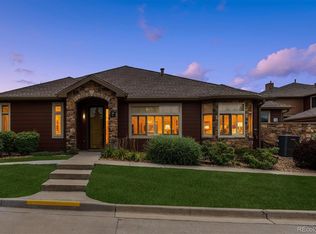
 MLS ID #4262852, Steffen Kaufman, RE/MAX Professionals. REcolorado as distributed by MLS GRID
 - $--3 bd3 ba3k sqft8618 Canongate Ln, Highlands Ranch, CO 80130Auction
 Auction.com 2
 - $620,0003 bd3 ba2k sqft8615 Gold Peak Pl #F, Highlands Ranch, CO 80130For Sale

 MLS ID #1065639, Ben Prucey, RE/MAX Professionals DTC. IRES as distributed by MLS GRID
 - $765,0005 bd4 ba3.4k sqft9476 Morning Glory Way, Highlands Ranch, CO 80130For Sale
 MLS ID #2072849, Will Nieto, Vision Quest Homes LLC. REcolorado as distributed by MLS GRID
 - $665,0003 bd3 ba2k sqftGold Peak, Highlands Ranch, CO 80130For SaleMLS ID #2623768, Ben Prucey, RE/MAX Professionals. REcolorado as distributed by MLS GRID
- $--3 bd3 ba1.7k sqft9946 Sydney Ln, Highlands Ranch, CO 80130AuctionServiceLink Auction
- $815,0003 bd4 ba3.4k sqft8880 Chestnut Hill Way, Highlands Ranch, CO 80130For SaleMLS ID #3019794, Jim Buckley, Kentwood Real Estate DTC, LLC. REcolorado as distributed by MLS GRID
- $635,0003 bd3 ba2.2k sqft7231 Palisade Drive, Littleton, CO 80130For SaleMLS ID #8100921, Tara Maynard, Redfin Corporation. REcolorado as distributed by MLS GRID
- $719,0003 bd2 ba2.4k sqftGold Peak, Highlands Ranch, CO 80130For SaleMLS ID #3625663, Ben Prucey, RE/MAX Professionals. REcolorado as distributed by MLS GRID
- $590,0003 bd3 ba2k sqft8516 Gold Peak Drive #B, Littleton, CO 80130For SaleMLS ID #9594602, Steven Sumey, Guide Real Estate. REcolorado as distributed by MLS GRID
- $799,9505 bd4 ba3k sqft6945 Mountain Brush Circle, Highlands Ranch, CO 80130For SaleMLS ID #7606172, Fred Kerchner, Northstar Real Estate Group. REcolorado as distributed by MLS GRID
- $775,0003 bd3 ba3.6k sqft8923 Edgewood Street, Highlands Ranch, CO 80130For SaleMLS ID #8321265, Amber Simonis, Coldwell Banker Realty 24. REcolorado as distributed by MLS GRID
- $750,0002 bd2 ba2.8k sqft15 Tamerlain Court, Littleton, CO 80130For SaleMLS ID #7750454, Ann Meadows, RE/MAX of Cherry Creek. REcolorado as distributed by MLS GRID
- $769,9004 bd4 ba3k sqft9837 Cypress Point Circle, Lone Tree, CO 80124For SaleMLS ID #7775021, Katrina Johnson, Mountain States Realty Group. REcolorado as distributed by MLS GRID
- $769,0005 bd4 ba3k sqft6550 Ashburn Lane, Highlands Ranch, CO 80130For SaleMLS ID #5685529, Steve Nickerson, Real Broker, LLC DBA Real. REcolorado as distributed by MLS GRID
- $725,0004 bd4 ba2.3k sqft9876 Aftonwood Street, Littleton, CO 80126For SaleMLS ID #3717221, Rebecca Jones Egloff, LIV Sotheby's International Realty. REcolorado as distributed by MLS GRID
- $675,0003 bd3 ba2k sqftGold Peak, Highlands Ranch, CO 80130For SaleMLS ID #8597113, Ben Prucey, RE/MAX Professionals. REcolorado as distributed by MLS GRID
- $540,0003 bd3 ba1.8k sqft6428 Silver Mesa Drive #C, Littleton, CO 80130For SaleMLS ID #2536387, Lisa Wynne, Compass - Denver. REcolorado as distributed by MLS GRID
- $765,0005 bd4 ba2.7k sqft9907 Blackbird Circle, Highlands Ranch, CO 80130For SaleMLS ID #8267024, Debby Nesiba, Dream Homes of Colorado, LLC. REcolorado as distributed by MLS GRID
- $605,0003 bd3 ba2k sqft8552 Gold Peak Lane #F, Highlands Ranch, CO 80130For SaleMLS ID #5329767, Chad Barnard, Kentwood Real Estate DTC, LLC. REcolorado as distributed by MLS GRID
