Welcome home to this wonderful tri-level property in the Line Creek Meadows neighborhood in Platte County! This spacious home is conveniently located near major highways and easy access to downtown and KCI airport. New HVAC and Hot Water Heater in 2020, new exterior paint in 2024, and Solar Panels installed in 2023. This fantastic front-to-back split has so much living space! Upon entry you'll find a stunning great room complete with vaulted ceilings, gas fireplace, and staircase. Step up to the main living area with eat-in kitchen, luxury vinyl plank flooring, granite counters, and stainless steel appliances. Access the HUGE backyard space via the deck right off the kitchen. The main floor offers 2 bedrooms complete with carpeting, nice-sized closets and updated fixtures. A convenient full bath sits just down the hall. Take a few steps up to the private Master Bedroom opening to a dreamy spa bath with jacuzzi tub, separate shower, vanity, and walk-in closet. The finished basement/rec area offers 12-foot ceilings and plenty of space for watching TV or spending time with family.
Sold
Price Unknown
8555 N Gower Ave, Kansas City, MO 64154
3beds
2,197sqft
Single Family Residence
Built in 1998
0.61 Acres Lot
$343,600 Zestimate®
$--/sqft
$2,362 Estimated rent
Home value
$343,600
$306,000 - $385,000
$2,362/mo
Zestimate® history
Owner options
List your home for rent
$2,362/mo
Rent Zestimate®
Find your next renter with Zillow Rental Manager. Plus, with online applications, you can quickly screen prospective tenants – for free.
$2,362/mo
Rent Zestimate®
Refinance and save
Refinancing to a lower rate could help reduce your monthly payments and save thousands over the life of the loan.
Explore your selling options
Work with a Zillow partner agent
Leverage their expertise and Zillow's premium Showcase listings to get your home seen by more buyers.
Get startedList with your own agent
Get your home in front of millions of buyers by listing it on Zillow.
Learn how to do itSell it yourself
Take full control of how buyers see your home on Zillow by listing For Sale by Owner (FSBO).
List your homeWhat's special
Gas fireplaceHuge backyard spaceGranite countersSpacious homeDreamy spa bathNew exterior paintEat-in kitchen
Zillow last checked:
Listing updated:
Listed by:
Kristi Soligo Fleshman 816-357-9111,
RE/MAX Revolution,
Amanda Vandevender 660-359-7230,
RE/MAX Revolution
Bought with:
John Gregory, 1999092393
Realty ONE Group Metro Home Pros
Source: Heartland MLS as distributed by MLS GRID,MLS#: 2527884
Facts & features
Interior
Bedrooms & bathrooms
- Bedrooms: 3
- Bathrooms: 3
- Full bathrooms: 2
- 1/2 bathrooms: 1
Primary bedroom
- Features: Carpet, Ceiling Fan(s)
- Level: Third
- Dimensions: 18 x 14
Bedroom 2
- Features: Carpet
- Level: Second
- Dimensions: 9 x 10
Bedroom 3
- Features: Carpet
- Level: Second
- Dimensions: 10 x 10
Primary bathroom
- Features: Double Vanity, Separate Shower And Tub
- Level: Third
- Dimensions: 16 x 5
Bathroom 2
- Features: Luxury Vinyl, Shower Over Tub
- Level: Second
- Dimensions: 9 x 4
Great room
- Features: Fireplace, Luxury Vinyl
- Level: Second
- Dimensions: 23 x 14
Half bath
- Features: Luxury Vinyl
- Level: Lower
- Dimensions: 5 x 7
Kitchen
- Features: Granite Counters, Luxury Vinyl
- Level: Second
- Dimensions: 18 x 11
Recreation room
- Features: Luxury Vinyl
- Level: Lower
- Dimensions: 21 x 15
Heating
- Natural Gas
Cooling
- Electric
Appliances
- Included: Dishwasher, Disposal, Dryer, Microwave, Refrigerator, Built-In Electric Oven, Washer
- Laundry: In Basement, Laundry Closet
Features
- Ceiling Fan(s), Kitchen Island, Pantry, Vaulted Ceiling(s), Walk-In Closet(s)
- Flooring: Carpet, Vinyl
- Windows: Storm Window(s)
- Basement: Finished,Walk-Out Access
- Number of fireplaces: 1
- Fireplace features: Gas Starter, Great Room
Interior area
- Total structure area: 2,197
- Total interior livable area: 2,197 sqft
- Finished area above ground: 1,497
- Finished area below ground: 700
Property
Parking
- Total spaces: 2
- Parking features: Attached, Garage Faces Front
- Attached garage spaces: 2
Features
- Patio & porch: Deck
- Spa features: Bath
- Fencing: Wood
Lot
- Size: 0.61 Acres
- Features: City Lot, Cul-De-Sac
Details
- Parcel number: 192.009200002045000
Construction
Type & style
- Home type: SingleFamily
- Architectural style: Traditional
- Property subtype: Single Family Residence
Materials
- Frame
- Roof: Composition
Condition
- Year built: 1998
Utilities & green energy
- Sewer: Public Sewer
- Water: Public
Community & HOA
Community
- Security: Security System, Smoke Detector(s)
- Subdivision: Line Creek Meadows
HOA
- Has HOA: No
Location
- Region: Kansas City
Financial & listing details
- Tax assessed value: $242,051
- Annual tax amount: $3,477
- Date on market: 4/24/2025
- Listing terms: Cash,Conventional,FHA,VA Loan
- Ownership: Private
Price history
| Date | Event | Price |
|---|---|---|
| 5/28/2025 | Sold | -- |
Source:  Heartland MLS as distributed by MLS GRID #2527884 Report a problem Heartland MLS as distributed by MLS GRID #2527884 Report a problem | ||
| 5/1/2025 | Pending sale | $330,000$150/sqft |
Source: Heartland MLS as distributed by MLS GRID #2527884 Report a problem | ||
| 4/28/2025 | Price change | $330,000-2.9%$150/sqft |
Source: Heartland MLS as distributed by MLS GRID #2527884 Report a problem | ||
| 4/24/2025 | Listed for sale | $340,000+39.1%$155/sqft |
Source: Heartland MLS as distributed by MLS GRID #2527884 Report a problem | ||
| 2/13/2020 | Sold | -- |
Source: Heartland MLS as distributed by MLS GRID #2190169 Report a problem | ||
| 1/5/2020 | Pending sale | $244,500$111/sqft |
Source: United Real Estate Kansas City #2190169 Report a problem | ||
| 12/10/2019 | Price change | $244,500-2%$111/sqft |
Source: United Real Estate Kansas City #2190169 Report a problem | ||
| 11/9/2019 | Price change | $249,500-2.2%$114/sqft |
Source: United Real Estate Kansas City #2190169 Report a problem | ||
| 10/18/2019 | Listed for sale | $255,000$116/sqft |
Source: United Real Estate Kansas City #2190169 Report a problem | ||
Public tax history
| Year | Property taxes | Tax assessment |
|---|---|---|
| 2025 | $3,678 +5.8% | $45,990 |
| 2024 | $3,477 +0.5% | $45,990 |
| 2023 | $3,461 +11% | $45,990 +14.5% |
| 2022 | $3,118 -0.4% | $40,166 |
| 2021 | $3,129 +12% | $40,166 +13.7% |
| 2020 | $2,793 | $35,326 |
| 2018 | -- | $35,326 |
| 2017 | $2,758 +6.4% | $35,326 +5.3% |
| 2016 | $2,592 +0.1% | $33,563 |
| 2015 | $2,589 +6.5% | $33,563 |
| 2013 | $2,431 | $33,563 |
| 2012 | -- | $33,563 |
| 2011 | -- | $33,563 |
| 2010 | -- | $33,563 |
| 2009 | -- | $33,563 |
Find assessor info on the county website
Neighborhood: Coves North
Nearby homes
- $--3 bd3 ba1.9k sqft8557 N Gower Ave, Kansas City, MO 64154Sold
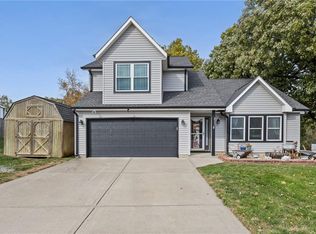
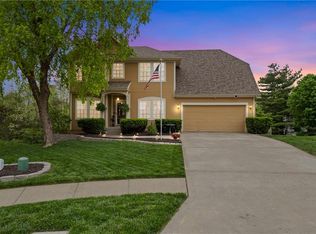
- $--4 bd4 ba3k sqft8553 N Gower Ave, Kansas City, MO 64154Sold
- $338,1003 bd2 ba1.3k sqft8626 N Belton Ave, Kansas City, MO 64154Off Market

- $377,9003 bd3 ba2.2k sqft8622 N Belton Ave, Kansas City, MO 64154Off Market
- $394,6003 bd2 ba1.7k sqft8628 N Belton Ave, Kansas City, MO 64154Off Market
- $324,6003 bd2 ba1.1k sqft8561 N Gower Ave, Kansas City, MO 64154Off Market
- $391,5004 bd3 ba1.2k sqft8620 N Belton Ave, Kansas City, MO 64154Off Market
- $363,5004 bd3 ba1.5k sqft8559 N Gower Ave, Kansas City, MO 64154Off Market
Nearby schools
GreatSchools rating
- 7/10Barry SchoolGrades: PK-5Distance: 0.8 mi
- 6/10Platte Purchase Middle SchoolGrades: 6-8Distance: 1.2 mi
- 6/10Platte County High SchoolGrades: 9-12Distance: 11 mi
Schools provided by the listing agent
- Elementary: Barry
- Middle: Barry Middle
- High: Platte City
Source: Heartland MLS as distributed by MLS GRID. This data may not be complete. We recommend contacting the local school district to confirm school assignments for this home.
Get a cash offer in 3 minutes
Find out how much your home could sell for in as little as 3 minutes with a no-obligation cash offer.
Estimated market value
$343,600
Get a cash offer in 3 minutes
Find out how much your home could sell for in as little as 3 minutes with a no-obligation cash offer.
Estimated market value
$343,600
- Missouri
- Platte County
- Kansas City
- 64154
- Coves North
- 8555 N Gower Ave
Nearby cities
Nearby neighborhoods
Nearby zip codes
Other Kansas City Topics
