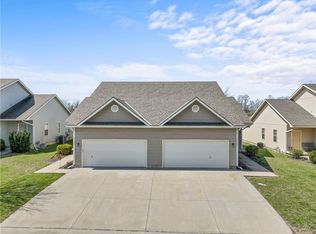
Welcome home to this stunning front-to-back split featuring 3 spacious bedrooms and 2.5 baths. Recently remodeled with modern finishes throughout, this home offers an inviting open layout that’s perfect for both relaxing and entertaining.
The bright, updated kitchen flows seamlessly into the dining and living areas, creating a warm and welcoming atmosphere. And all the appliances stay including the washer and dryer! Upstairs, you’ll find comfortable bedrooms and beautifully refreshed bathrooms, including a private en-suite in the primary bedroom.
Step outside to enjoy a large, landscaped yard—ideal for gatherings, play, or simply unwinding in your own outdoor space. Nestled on a quiet cul-de-sac, this home provides the perfect balance of privacy and community, with plenty of room for families to grow.
Sold
Price Unknown
8557 N Gower Ave, Kansas City, MO 64154
3beds
1,967sqft
Single Family Residence
Built in 1998
10,317 Square Feet Lot
$345,500 Zestimate®
$--/sqft
$2,300 Estimated rent
Home value
$345,500
$307,000 - $387,000
$2,300/mo
Zestimate® history
Owner options
List your home for rent
$2,300/mo
Rent Zestimate®
Find your next renter with Zillow Rental Manager. Plus, with online applications, you can quickly screen prospective tenants – for free.
$2,300/mo
Rent Zestimate®
Refinance and save
Refinancing to a lower rate could help reduce your monthly payments and save thousands over the life of the loan.
Explore your selling options
Work with a Zillow partner agent
Leverage their expertise and Zillow's premium Showcase listings to get your home seen by more buyers.
Get startedList with your own agent
Get your home in front of millions of buyers by listing it on Zillow.
Learn how to do itSell it yourself
Take full control of how buyers see your home on Zillow by listing For Sale by Owner (FSBO).
List your homeWhat's special
Zillow last checked:
Listing updated:
Listed by:
Jamie Ferrara 816-786-8139,
Worth Clark Realty
Bought with:
Paul Garnett, 1999029524
Realty Executives
Source: Heartland MLS as distributed by MLS GRID,MLS#: 2581657
Facts & features
Interior
Bedrooms & bathrooms
- Bedrooms: 3
- Bathrooms: 3
- Full bathrooms: 2
- 1/2 bathrooms: 1
Primary bedroom
- Level: Third
- Area: 204 Square Feet
- Dimensions: 12 x 17
Bedroom 2
- Features: All Carpet
- Level: Second
- Area: 100 Square Feet
- Dimensions: 10 x 10
Bedroom 3
- Features: All Carpet
- Level: Second
- Area: 110 Square Feet
- Dimensions: 10 x 11
Family room
- Features: Luxury Vinyl
- Level: Basement
- Area: 323 Square Feet
- Dimensions: 17 x 19
Kitchen
- Level: Second
- Area: 266 Square Feet
- Dimensions: 19 x 14
Living room
- Features: Ceiling Fan(s), Luxury Vinyl
- Level: First
- Area: 322 Square Feet
- Dimensions: 23 x 14
Heating
- Forced Air
Cooling
- Electric
Appliances
- Included: Dishwasher, Disposal, Dryer, Microwave, Refrigerator, Washer
- Laundry: In Basement, Laundry Closet
Features
- Ceiling Fan(s), Pantry, Vaulted Ceiling(s)
- Flooring: Carpet, Luxury Vinyl
- Windows: Window Coverings, Thermal Windows
- Basement: Concrete,Finished,Walk-Out Access
- Has fireplace: No
Interior area
- Total structure area: 1,967
- Total interior livable area: 1,967 sqft
- Finished area above ground: 1,435
- Finished area below ground: 532
Property
Parking
- Total spaces: 2
- Parking features: Attached, Garage Door Opener, Garage Faces Front
- Attached garage spaces: 2
Features
- Patio & porch: Deck, Patio
Lot
- Size: 10,317 Square Feet
- Dimensions: 42.66 x 241.86
- Features: Cul-De-Sac
Details
- Parcel number: 192.009200002046000
Construction
Type & style
- Home type: SingleFamily
- Architectural style: Traditional
- Property subtype: Single Family Residence
Materials
- Frame, Vinyl Siding
- Roof: Composition
Condition
- Year built: 1998
Utilities & green energy
- Sewer: Public Sewer
- Water: Public
Community & HOA
Community
- Security: Security System, Smoke Detector(s)
- Subdivision: Line Creek Meadows
HOA
- Has HOA: No
Location
- Region: Kansas City
Financial & listing details
- Tax assessed value: $226,604
- Annual tax amount: $3,255
- Date on market: 11/7/2025
- Listing terms: Cash,Conventional,FHA,VA Loan
- Ownership: Private
Price history
| Date | Event | Price |
|---|---|---|
| 12/19/2025 | Sold | -- |
Source:  Heartland MLS as distributed by MLS GRID #2581657 Report a problem Heartland MLS as distributed by MLS GRID #2581657 Report a problem | ||
| 11/25/2025 | Pending sale | $340,000$173/sqft |
Source: Heartland MLS as distributed by MLS GRID #2581657 Report a problem | ||
| 11/14/2025 | Price change | $340,000-2.9%$173/sqft |
Source: Heartland MLS as distributed by MLS GRID #2581657 Report a problem | ||
| 11/5/2025 | Listed for sale | $350,000+110.8%$178/sqft |
Source: Heartland MLS as distributed by MLS GRID #2581657 Report a problem | ||
| 5/10/2012 | Sold | -- |
Source: Heartland MLS as distributed by MLS GRID #45001_1752453 Report a problem | ||
| 4/3/2012 | Price change | $166,000-2.3%$84/sqft |
Source: REALTY EXECUTIVES Area Realtors #1752453 Report a problem | ||
| 12/13/2011 | Price change | $169,900-2.9%$86/sqft |
Source: REALTY EXECUTIVES Area Realtors #1752453 Report a problem | ||
| 10/26/2011 | Listed for sale | $175,000$89/sqft |
Source: REALTY EXECUTIVES Area Realtors #1752453 Report a problem | ||
Public tax history
| Year | Property taxes | Tax assessment |
|---|---|---|
| 2025 | $3,443 +5.8% | $43,055 |
| 2024 | $3,255 +0.5% | $43,055 |
| 2023 | $3,240 +11% | $43,055 +14.5% |
| 2022 | $2,919 -0.4% | $37,602 |
| 2021 | $2,929 +11.7% | $37,602 +13.4% |
| 2020 | $2,622 | $33,159 |
| 2018 | -- | $33,159 |
| 2017 | $2,589 -4.6% | $33,159 -5.6% |
| 2016 | $2,714 +0.1% | $35,134 |
| 2015 | $2,710 +6.6% | $35,134 |
| 2013 | $2,541 | $35,134 |
| 2012 | -- | $35,134 |
| 2011 | -- | $35,134 |
| 2010 | -- | $35,134 |
| 2009 | -- | $35,134 |
Find assessor info on the county website
Neighborhood: Coves North
Nearby homes
- $328,1003 bd2 ba1.1k sqft8561 N Gower Ave, Kansas City, MO 64154Off Market
- $--3 bd3 ba2.1k sqft8555 N Gower Ave, Kansas City, MO 64154Sold

- $365,6004 bd3 ba1.5k sqft8559 N Gower Ave, Kansas City, MO 64154Off Market
- $---- bd2 ba-- sqft9404 & 9406 N Gower Ave, Kansas City, MO 64151Sold
- $446,7003 bd2 ba2.5k sqft8563 N Gower Ave, Kansas City, MO 64154Off Market
- $--4 bd4 ba3k sqft8553 N Gower Ave, Kansas City, MO 64154Sold
- $395,2004 bd3 ba2k sqft3411 NW 87th St, Kansas City, MO 64154Off Market
- $393,1003 bd2 ba1.7k sqft3501 NW 87th St, Kansas City, MO 64154Off Market
Nearby schools
GreatSchools rating
- 7/10Barry SchoolGrades: PK-5Distance: 0.8 mi
- 6/10Platte Purchase Middle SchoolGrades: 6-8Distance: 1.2 mi
- 6/10Platte County High SchoolGrades: 9-12Distance: 11 mi
Schools provided by the listing agent
- Elementary: Barry
- Middle: Barry Middle
- High: Platte County R-III
Source: Heartland MLS as distributed by MLS GRID. This data may not be complete. We recommend contacting the local school district to confirm school assignments for this home.
Get a cash offer in 3 minutes
Find out how much your home could sell for in as little as 3 minutes with a no-obligation cash offer.
Estimated market value
$345,500
Get a cash offer in 3 minutes
Find out how much your home could sell for in as little as 3 minutes with a no-obligation cash offer.
Estimated market value
$345,500
- Missouri
- Platte County
- Kansas City
- 64154
- Coves North
- 8557 N Gower Ave
Nearby cities
Nearby neighborhoods
Nearby zip codes
Other Kansas City Topics
