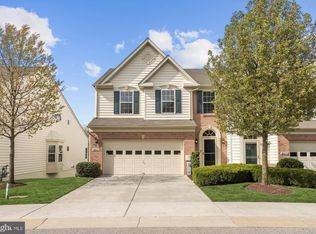
Welcome home to this stunning and well-maintained 3 level villa with a two car garage in the sought-after 55+ community of Hearthstone at Ellicott Mills. Situated at the end of a quiet cul de sac, and backing to conservation land trees, this is the one you have been waiting for! The main level features an open floor plan with 10 foot ceilings and a gourmet eat-in kitchen with granite counters, stainless steel appliances and a center island, leading to the great room with hardwood floor and a private scenic view to the conservation land. The main level also features the primary suite with hardwood floors, a walk-in closet and a primary bathroom with dual sinks and an expansive tiled double shower. The main level is further complemented by a separate dining room with hardwood floor and a vaulted ceiling, along with a half bath. Upstairs you will find two roomy and bright bedrooms, one of which has a walk-in closet, as well as the second full bath, a large loft overlooking the great room, and extra space for storage. The walkout lower level is fully finished with a large rec room, separate office, a half bath, and a laundry room and storage area. Meticulously maintained. New roof in 2023. This property provides peace and privacy while still being close to all of the amenities of Ellicott City. Come see this amazing property and enjoy the maintenance-free lifestyle in a serene, welcoming environment tailored to 55+ residents.
Sold for $600,000
$600,000
8556 Dina Ln #41, Ellicott City, MD 21043
3beds
3,110sqft
Townhouse
Built in 2010
-- sqft lot
$600,200 Zestimate®
$193/sqft
$3,709 Estimated rent
Home value
$600,200
$570,000 - $630,000
$3,709/mo
Zestimate® history
Owner options
List your home for rent
$3,709/mo
Rent Zestimate®
Find your next renter with Zillow Rental Manager. Plus, with online applications, you can quickly screen prospective tenants – for free.
$3,709/mo
Rent Zestimate®
Refinance and save
$3,792/mo
Est. payment
Refinancing to a lower rate could help reduce your monthly payments and save thousands over the life of the loan.
$3,792/mo
Est. payment
Explore your selling options
Work with a Zillow partner agent
Leverage their expertise and Zillow's premium Showcase listings to get your home seen by more buyers.
Get startedList with your own agent
Get your home in front of millions of buyers by listing it on Zillow.
Learn how to do itSell it yourself
Take full control of how buyers see your home on Zillow by listing For Sale by Owner (FSBO).
List your homeWhat's special
Separate officeWalk-in closetExpansive tiled double showerStainless steel appliancesCenter islandTwo car garageLarge rec room
Zillow last checked:
Listing updated:
Listed by:
Leo Keenan 443-690-0572,
Assist 2 Sell Buyers And Sellers
Bought with:
Sunok Fastman, 680522
Cummings & Co. Realtors
Source: Bright MLS,MLS#: MDHW2066986
Facts & features
Interior
Bedrooms & bathrooms
- Bedrooms: 3
- Bathrooms: 4
- Full bathrooms: 2
- 1/2 bathrooms: 2
- Main level bathrooms: 2
- Main level bedrooms: 1
Rooms
- Room types: Dining Room, Primary Bedroom, Bedroom 2, Bedroom 3, Kitchen, Family Room, Den, Great Room, Loft, Primary Bathroom, Full Bath
Primary bedroom
- Features: Flooring - HardWood, Ceiling Fan(s), Walk-In Closet(s), Attached Bathroom
- Level: Main
- Area: 182 Square Feet
- Dimensions: 13 X 14
Bedroom 2
- Features: Flooring - Carpet, Walk-In Closet(s)
- Level: Upper
- Area: 140 Square Feet
- Dimensions: 10 X 14
Bedroom 3
- Features: Flooring - Carpet
- Level: Upper
- Area: 117 Square Feet
- Dimensions: 9 X 13
Primary bathroom
- Level: Main
Den
- Features: Flooring - Carpet
- Level: Lower
- Area: 165 Square Feet
- Dimensions: 11 X 15
Dining room
- Features: Flooring - HardWood, Cathedral/Vaulted Ceiling
- Level: Main
- Area: 156 Square Feet
- Dimensions: 12 X 13
Family room
- Features: Flooring - Carpet
- Level: Lower
- Area: 832 Square Feet
- Dimensions: 26 X 32
Other
- Level: Upper
Great room
- Features: Flooring - HardWood
- Level: Main
- Area: 221 Square Feet
- Dimensions: 13 X 17
Kitchen
- Features: Flooring - Ceramic Tile, Granite Counters, Kitchen Island, Kitchen - Electric Cooking, Eat-in Kitchen
- Level: Main
- Area: 143 Square Feet
- Dimensions: 11 X 13
Loft
- Features: Flooring - Carpet
- Level: Upper
Heating
- Forced Air, Natural Gas
Cooling
- Central Air, Ceiling Fan(s), Electric
Appliances
- Included: Microwave, Dishwasher, Disposal, Dryer, Exhaust Fan, Oven/Range - Electric, Refrigerator, Washer, Water Heater, Electric Water Heater
Features
- Ceiling Fan(s), Dining Area, Entry Level Bedroom, Floor Plan - Traditional, Eat-in Kitchen, Kitchen Island, Kitchen - Gourmet, Kitchen - Table Space, Pantry, Primary Bath(s), Walk-In Closet(s), 9'+ Ceilings, Vaulted Ceiling(s)
- Flooring: Carpet, Hardwood, Tile/Brick, Wood
- Basement: Connecting Stairway,Full,Finished,Heated,Improved,Interior Entry,Exterior Entry,Rear Entrance,Walk-Out Access
- Has fireplace: No
Interior area
- Total structure area: 3,566
- Total interior livable area: 3,110 sqft
- Finished area above ground: 2,310
- Finished area below ground: 800
Property
Parking
- Total spaces: 2
- Parking features: Garage Faces Front, Garage Door Opener, Inside Entrance, Attached, Driveway
- Attached garage spaces: 2
- Has uncovered spaces: Yes
Accessibility
- Accessibility features: None
Features
- Levels: Three
- Stories: 3
- Pool features: None
Details
- Additional structures: Above Grade, Below Grade
- Parcel number: 1402435691
- Zoning: RESIDENTIAL
- Special conditions: Standard
Construction
Type & style
- Home type: Townhouse
- Architectural style: Traditional
- Property subtype: Townhouse
Materials
- Brick, Vinyl Siding
- Foundation: Block
- Roof: Architectural Shingle
Condition
- Excellent
- New construction: No
- Year built: 2010
Utilities & green energy
- Sewer: Public Sewer
- Water: Public
Community & HOA
Community
- Security: Fire Sprinkler System
- Condo and coop fee: $320 monthly
- Senior community: Yes
- Subdivision: Hearthstone At Ellicott Mills
HOA
- Has HOA: No
- Amenities included: Community Center
- Services included: Common Area Maintenance, Maintenance Structure, Insurance, Maintenance Grounds, Management, Reserve Funds, Snow Removal
Location
- Region: Ellicott City
Financial & listing details
- Price per square foot: $193/sqft
- Tax assessed value: $466,333
- Annual tax amount: $6,389
- Date on market: 4/25/2026
- Listing agreement: Exclusive Right To Sell
- Listing terms: Cash,Conventional,FHA,VA Loan
- Ownership: Condominium
Price history
| Date | Event | Price |
|---|---|---|
| 6/30/2026 | Sold | $600,000+0%$193/sqft |
Source:  Bright MLS #MDHW2066986 Report a problem Bright MLS #MDHW2066986 Report a problem | ||
| 5/13/2026 | Pending sale | $599,950$193/sqft |
Source: Bright MLS #MDHW2066986 Report a problem | ||
| 4/25/2026 | Listed for sale | $599,950-1.6%$193/sqft |
Source: Bright MLS #MDHW2066986 Report a problem | ||
| 9/29/2025 | Listing removed | $609,900$196/sqft |
Source: Bright MLS #MDHW2055354 Report a problem | ||
| 9/14/2025 | Price change | $609,900-5.4%$196/sqft |
Source: Bright MLS #MDHW2055354 Report a problem | ||
| 8/16/2025 | Listed for sale | $645,000+66.7%$207/sqft |
Source: Bright MLS #MDHW2055354 Report a problem | ||
| 8/31/2010 | Sold | $386,890$124/sqft |
Source: Public Record Report a problem | ||
Public tax history
| Year | Property taxes | Tax assessment |
|---|---|---|
| 2025 | -- | $466,333 +8.8% |
| 2024 | $4,828 +9.6% | $428,767 +9.6% |
| 2023 | $4,405 +2.5% | $391,200 |
| 2022 | $4,298 +2.5% | $391,200 +5.1% |
| 2021 | $4,192 +2.6% | $372,267 +2.6% |
| 2020 | $4,085 | $362,800 |
| 2019 | $4,085 -7.4% | $362,800 |
| 2018 | $4,412 -19.1% | $362,800 -2.5% |
| 2017 | $5,456 | $372,000 +3.5% |
| 2016 | -- | $359,567 +3.6% |
| 2015 | -- | $347,133 +3.7% |
| 2014 | -- | $334,700 +2% |
| 2013 | -- | $328,033 +2.1% |
| 2012 | -- | $321,367 +2.1% |
| 2011 | -- | $314,700 |
Find assessor info on the county website
Neighborhood: 21043
Nearby homes
- $645,0003 bd3 ba2.4k sqft8538 Dina Ln #48, Ellicott City, MD 21043Sold

- $525,5003 bd3 ba2.3k sqft8471 Grove Angle Rd #5, Ellicott City, MD 21043Off Market
- $529,2003 bd3 ba2.4k sqft8491 Grove Angle Rd #13, Ellicott City, MD 21043Off Market
- $546,8003 bd3 ba2.4k sqft8477 Grove Angle Rd #8, Ellicott City, MD 21043Off Market
- $561,900-- bd2 ba2.3k sqft8469 Grove Angle Rd #4, Ellicott City, MD 21043Off Market
- $587,200-- bd2 ba2.4k sqft8473 Grove Angle Rd #6, Ellicott City, MD 21043Off Market
- $617,8003 bd3 ba2.3k sqft8467 Grove Angle Rd #3, Ellicott City, MD 21043Off Market
- $602,6003 bd4 ba2.4k sqft8461 Grove Angle Rd #1, Ellicott City, MD 21043Off Market
Nearby schools
GreatSchools rating
- 7/10Phelps Luck Elementary SchoolGrades: PK-5Distance: 1.2 mi
- 8/10Ellicott Mills Middle SchoolGrades: 6-8Distance: 1.1 mi
- 9/10Howard High SchoolGrades: 9-12Distance: 0.8 mi
Schools provided by the listing agent
- District: Howard County Public School System
Source: Bright MLS. This data may not be complete. We recommend contacting the local school district to confirm school assignments for this home.
Get a cash offer in 3 minutes
Find out how much your home could sell for in as little as 3 minutes with a no-obligation cash offer.
Estimated market value
$600,200
Get a cash offer in 3 minutes
Find out how much your home could sell for in as little as 3 minutes with a no-obligation cash offer.
Estimated market value
$600,200
- Maryland
- Howard County
- Ellicott City
- 21043
- 8556 Dina Ln Unit 41
Nearby cities
Nearby zip codes
Other Ellicott City Topics
