Skip main navigation
Sold for $520,000
  • $520,000

    8556 Festival Loop, Chattanooga, TN 37419

    3beds
    2,150sqft
    Single Family Residence
    Built in 2014
    3,942.18 Square Feet Lot
    $520,900 Zestimate®
    $242/sqft
    $2,545 Estimated rent

    Home value

    $520,900

    $484,000 - $557,000

    $2,545/mo

    Zestimate® history
    Loading
    Loading...

    Owner options

    List your home for rent

    $2,545/mo

    Rent Zestimate®

    Find your next renter with Zillow Rental Manager. Plus, with online applications, you can quickly screen prospective tenants – for free.

    Learn more

    $2,545/mo

    Rent Zestimate®

    Refinance and save

    $3,527/mo

    Est. payment

    Refinancing to a lower rate could help reduce your monthly payments and save thousands over the life of the loan.

    See today's rates

    $3,527/mo

    Est. payment

    Explore your selling options

    Work with a Zillow partner agent

    Leverage their expertise and Zillow's premium Showcase listings to get your home seen by more buyers.

    Get started

    List with your own agent

    Get your home in front of millions of buyers by listing it on Zillow.

    Learn how to do it

    Sell it yourself

    Take full control of how buyers see your home on Zillow by listing For Sale by Owner (FSBO).

    List your home

    What's special

    Mountain and pond viewsPrivate alleyAttached two car garageOpen floorplanStainless steel appliancesWeber gas grillGranite counters
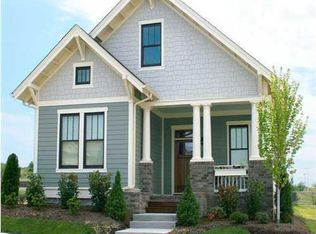
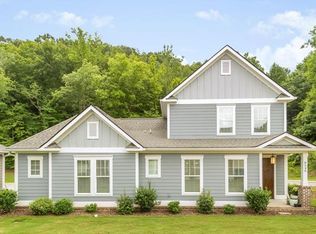
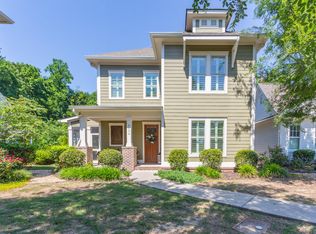
    Located within the prestigious golf community of Black Creek, this immaculate 3 bedroom home in The Village of Festival Loop boasts mountain and pond views and is just 10 minutes to downtown Chattanooga. The home features Primary en suite bedroom on the main level and two bedrooms, full bathroom and a spacious finished bonus room upstairs. The front upstairs bedroom has a pond and pier view and makes for a wonderful office. New exterior and interior paint throughout! You will love the open floorplan and numerous upgrades such as hardwood floors, granite counters and stainless steel appliances. A covered porch with roll down shades and a lovely view of the quad is accessible from the main living area and includes a Weber gas grill that is plumbed to gas line. The attached two car garage is off the laundry room and can be accessed via the private alley, with additional parking immediately behind. You will enjoy the huge advantage of living close to the ponds and spectacular hiking trails and the home's close proximity to the back entrance to Black Creek Chattanooga -- a master-planned golf community cradled in the mountains, with over 25 miles of private hiking and biking, beautifully landscaped streets and sidewalks, playground, picnic areas and dog park. Residents have the option to join Black Creek Club for a separate fee, at different membership levels, to the golf course, clubhouse, pool, fitness center, tennis courts and much more. Schedule your tour of 8556 Festival Loop today!

    Zillow last checked:

    Listing updated:

    Listed by:

    Nancy McCarty 323-314-3535,

    Better Homes and Gardens Real Estate Signature Brokers

    Bought with:

    Nancy McCarty, 340146

    Better Homes and Gardens Real Estate Signature Brokers

    Source: Greater Chattanooga Realtors,MLS#: 1503240

    Facts & features

    Interior

    Bedrooms & bathrooms
    • Bedrooms: 3
    • Bathrooms: 3
    • Full bathrooms: 2
    • 1/2 bathrooms: 1
    Primary bedroom
    • Level: First
    Bedroom
    • Level: Second
    Bedroom
    • Level: Second
    Primary bathroom
    • Level: First
    Bathroom
    • Description: Half bathroom
    • Level: First
    Bathroom
    • Level: Second
    Bonus room
    • Level: Second
    Dining room
    • Level: First
    Kitchen
    • Level: First
    Laundry
    • Level: First
    Living room
    • Level: First
    Heating
    • Central, Electric, Heat Pump
    Cooling
    • Central Air, Ceiling Fan(s), Electric
    Appliances
    • Included: Disposal, Dishwasher, Free-Standing Gas Range, Free-Standing Refrigerator, Gas Oven, Microwave, Stainless Steel Appliance(s), Tankless Water Heater, Vented Exhaust Fan
    • Laundry: Electric Dryer Hookup, Laundry Room, Main Level, Washer Hookup
    Features
    • Ceiling Fan(s), Crown Molding, Double Vanity, Entrance Foyer, Eat-in Kitchen, Granite Counters, High Ceilings, Kitchen Island, Open Floorplan, Pantry, Primary Downstairs, Walk-In Closet(s), Separate Shower, Tub/shower Combo, En Suite
    • Flooring: Carpet, Hardwood, Tile, Engineered Hardwood
    • Windows: Blinds, Insulated Windows, Plantation Shutters
    • Has basement: No
    • Has fireplace: No
    Interior area
    • Total structure area: 2,150
    • Total interior livable area: 2,150 sqft
    • Finished area above ground: 2,150

    Property

    Parking
    • Total spaces: 2
    • Parking features: Driveway, Garage, Garage Door Opener, Off Street, On Street, Garage Faces Rear, Kitchen Level
    • Attached garage spaces: 2
    Features
    • Levels: Two
    • Stories: 2
    • Patio & porch: Covered, Front Porch, Porch - Covered
    • Exterior features: Gas Grill, Rain Gutters
    • Pool features: Community
    • Has view: Yes
    • View description: Mountain(s), Pond, Park/Greenbelt, Panoramic, Ridge, Water
    • Has water view: Yes
    • Water view: Pond,Water
    • Waterfront features: Pond
    Lot
    • Size: 3,942 sqft
    • Dimensions: 102 x 38.65
    • Features: Sprinklers In Front, Sprinklers In Rear, Zero Lot Line
    Details
    • Parcel number: 153l D 013
    • Special conditions: Standard

    Construction

    Type & style
    • Home type: SingleFamily
    • Architectural style: Contemporary
    • Property subtype: Single Family Residence
    Materials
    • Stone, Fiber Cement
    • Foundation: Slab
    • Roof: Asphalt,Shingle
    Condition
    • Updated/Remodeled
    • New construction: No
    • Year built: 2014

    Utilities & green energy

    • Sewer: Public Sewer
    • Water: Public
    • Utilities for property: Cable Available, Cable Connected, Electricity Connected, Phone Available, Sewer Connected, Underground Utilities, Water Connected

    Community & neighborhood

    Security
    • Security features: Smoke Detector(s), Security System Leased
    Community
    • Community features: Clubhouse, Fitness Center, Golf, Playground, Pool, Street Lights, Sidewalks, Tennis Court(s), Pond
    Location
    • Region: Chattanooga
    • Subdivision: Black Creek Chattanooga

    HOA & financial

    HOA
    • Has HOA: Yes
    • HOA fee: $480 quarterly
    • Amenities included: Dog Park, Maintenance, Picnic Area, Playground, Pond Year Round
    • Services included: Maintenance Grounds

    Other

    Other facts
    • Listing terms: Cash,Conventional,FHA,VA Loan
    • Road surface type: Paved

    Price history

    DateEventPrice
    8/15/2025Sold$520,000+2%$242/sqft
    Source: Greater Chattanooga Realtors #1503240 Report a problem
    7/15/2025Contingent$510,000$237/sqft
    Source: Greater Chattanooga Realtors #1503240 Report a problem
    7/3/2025Price change$510,000-4.7%$237/sqft
    Source: Greater Chattanooga Realtors #1503240 Report a problem
    5/12/2025Price change$535,000-5.3%$249/sqft
    Source: Greater Chattanooga Realtors #1503240 Report a problem
    4/10/2025Price change$565,000-2.6%$263/sqft
    Source: Greater Chattanooga Realtors #1503240 Report a problem
    11/15/2024Listed for sale$579,900+36.4%$270/sqft
    Source: Greater Chattanooga Realtors #1503240 Report a problem
    5/14/2021Sold$425,000+1.3%$198/sqft
    Source: Greater Chattanooga Realtors #1334447 Report a problem
    4/27/2021Pending sale$419,500$195/sqft
    Source: Keller Williams #1334447 Report a problem
    4/23/2021Listed for sale$419,500+63.3%$195/sqft
    Source: Keller Williams #1334447 Report a problem
    9/29/2014Sold$256,900+504.5%$119/sqft
    Source: Public Record Report a problem
    9/24/2013Sold$42,500$20/sqft
    Source: Public Record Report a problem

    Public tax history

    YearProperty taxesTax assessment
    2025$1,832 -2.2%$120,900 +44.3%
    2024$1,874 $83,775
    2023$1,874 $83,775
    2022$1,874 $83,775
    2021$1,874 -7.3%$83,775 +14.5%
    2020$2,023 $73,150
    2019$2,023 $73,150
    2018$2,023 -47%$73,150
    2017$3,815 +16.1%$73,150
    2016$3,285 --
    2015$3,285 $62,475
    2014$3,285 --

    Find assessor info on the county website

    Neighborhood: 37419

    Nearby schools

    GreatSchools rating
    Schools provided by the listing agent
    • Elementary: Lookout Valley Elementary
    • Middle: Lookout Valley Middle
    • High: Lookout Valley High

    Source: Greater Chattanooga Realtors. This data may not be complete. We recommend contacting the local school district to confirm school assignments for this home.

    Get a cash offer in 3 minutes
    Find out how much your home could sell for in as little as 3 minutes with a no-obligation cash offer.
    Estimated market value
    $520,900
    Get a cash offer in 3 minutes
    Find out how much your home could sell for in as little as 3 minutes with a no-obligation cash offer.
    Estimated market value
    $520,900