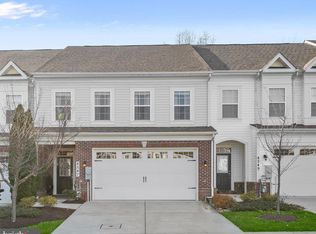
Rarely available, this lovely villa in the Gatherings is sited in a quiet section of this age restricted 55+ neighborhood, backing to wooded open space and Forest Conservation; facing the community park with picnic tables and benches to accommodate neighbors and friends in a cul-de-sac setting. Offered for the first time by the original owner, you will find this home to be in 'like new' condition. Enter into a foyer/hall that welcomes and embraces the central kitchen that will truly live up to an ideal gathering place for all. A fabulous wall of cabinetry will hold all of your kitchen treasures and double for storage and pantry. The large central island with breakfast bar will also host as a huge serving station. An additional Bulter's pantry/dry-bar provides additional storage and counter space leading to the main level laundry room, large storage closet and access to the garage. Wood cabinetry, stainless appliances, granite counters, over-look a magnificent living/dining area with vaulted ceiling creating a comfortable yet useful area for dining and entertainment. The bump out sunroom space also provides an extra setting for transitional use as library or office with access to a private patio. The primary suite also enjoys backing to the wooded open space with additional closet, access to a generous bath with double vanity, seated shower, linen closet and large walk-in closet. The upper level has two large bedrooms joined by a shared ensuite full bath with tub/shower and vanity. The amazing loft family room will be a perfect get-away that overlooks the main level. An additional large storage room will hold so many of your treasures at the ready for a seasonal decoration, suitcases for your travels and so much extra space for your surplus possessions. Warm gas cooking and heat. Hardwood flooring throughout the main level, plush carpeting on the upper level. Enjoy the community pool and club house. So conveniently located near Rt 29 and Rt. 40 where you'll enjoy endless shopping, restaurants and services. The two-car garage also provides for additional parking of two cars on your large driveway. There are also visitor parking spaces at your door. Welcome home.
Sold for $600,000
$600,000
8557 Coltrane Ct, Ellicott City, MD 21043
3beds
2,667sqft
Townhouse
Built in 2016
-- sqft lot
$600,900 Zestimate®
$225/sqft
$3,754 Estimated rent
Home value
$600,900
$559,000 - $643,000
$3,754/mo
Zestimate® history
Owner options
List your home for rent
$3,754/mo
Rent Zestimate®
Find your next renter with Zillow Rental Manager. Plus, with online applications, you can quickly screen prospective tenants – for free.
$3,754/mo
Rent Zestimate®
Refinance and save
$3,722/mo
Est. payment
Refinancing to a lower rate could help reduce your monthly payments and save thousands over the life of the loan.
$3,722/mo
Est. payment
Explore your selling options
Work with a Zillow partner agent
Leverage their expertise and Zillow's premium Showcase listings to get your home seen by more buyers.
Get startedList with your own agent
Get your home in front of millions of buyers by listing it on Zillow.
Learn how to do itSell it yourself
Take full control of how buyers see your home on Zillow by listing For Sale by Owner (FSBO).
List your homeWhat's special
Facing the community parkLarge walk-in closetPrivate patioSeated showerVaulted ceilingLarge drivewayCentral kitchen
Zillow last checked:
Listing updated:
Listed by:
Sharon Keeny 410-715-2743,
Long & Foster Real Estate, Inc.,
Co-Listing Agent: Laura A Glick 301-996-7646,
Long & Foster Real Estate, Inc.
Bought with:
Kewal Dua, 529423
American Homes Realty Group
Source: Bright MLS,MLS#: MDHW2047226
Facts & features
Interior
Bedrooms & bathrooms
- Bedrooms: 3
- Bathrooms: 3
- Full bathrooms: 2
- 1/2 bathrooms: 1
- Main level bathrooms: 2
- Main level bedrooms: 1
Basement
- Area: 0
Heating
- Forced Air, Natural Gas
Cooling
- Central Air, Ceiling Fan(s), Electric
Appliances
- Included: Microwave, Dishwasher, Disposal, Dryer, Ice Maker, Refrigerator, Stainless Steel Appliance(s), Cooktop, Washer, Water Heater, Gas Water Heater
- Laundry: Has Laundry, Dryer In Unit, Washer In Unit, Main Level, Laundry Room
Features
- Bar, Ceiling Fan(s), Combination Dining/Living, Combination Kitchen/Dining, Entry Level Bedroom, Family Room Off Kitchen, Open Floorplan, Kitchen - Gourmet, Kitchen Island, Primary Bath(s), Recessed Lighting, Upgraded Countertops, Walk-In Closet(s), 9'+ Ceilings
- Flooring: Carpet, Ceramic Tile, Vinyl, Wood
- Doors: ENERGY STAR Qualified Doors
- Windows: Double Pane Windows, Screens, Window Treatments
- Has basement: No
- Has fireplace: No
Interior area
- Total structure area: 2,667
- Total interior livable area: 2,667 sqft
- Finished area above ground: 2,667
- Finished area below ground: 0
Property
Parking
- Total spaces: 2
- Parking features: Garage Faces Front, Attached
- Attached garage spaces: 2
Accessibility
- Accessibility features: Accessible Doors
Features
- Levels: Two
- Stories: 2
- Patio & porch: Patio
- Exterior features: Lighting, Flood Lights, Sidewalks, Street Lights
- Pool features: Community
- Has view: Yes
- View description: Garden, Trees/Woods
Lot
- Features: Backs - Open Common Area, Backs to Trees, Cul-De-Sac, Interior Lot, Level, No Thru Street, Suburban
Details
- Additional structures: Above Grade, Below Grade
- Parcel number: 1402598764
- Zoning: RESIDENTIAL
- Special conditions: Standard
Construction
Type & style
- Home type: Townhouse
- Architectural style: Colonial,Villa
- Property subtype: Townhouse
Materials
- Asphalt, Brick, Vinyl Siding, Stick Built
- Foundation: Slab
- Roof: Architectural Shingle
Condition
- New construction: No
- Year built: 2016
Utilities & green energy
- Sewer: Public Sewer
- Water: Public
- Utilities for property: Cable, Fiber Optic
Community & neighborhood
Senior living
- Senior community: Yes
Location
- Region: Ellicott City
- Subdivision: Gatherings At Ellicott Mills
HOA & financial
Other fees
- Condo and coop fee: $366 monthly
Other
Other facts
- Listing agreement: Exclusive Right To Sell
- Ownership: Condominium
Price history
| Date | Event | Price |
|---|---|---|
| 1/31/2025 | Sold | $600,000-4.6%$225/sqft |
Source:  Bright MLS #MDHW2047226 Report a problem Bright MLS #MDHW2047226 Report a problem | ||
| 1/2/2025 | Pending sale | $629,000$236/sqft |
Source:  Long & Foster Broker Feed #MDHW2047226 Report a problem Long & Foster Broker Feed #MDHW2047226 Report a problem | ||
| 12/11/2024 | Listed for sale | $629,000+59.1%$236/sqft |
Source: Long & Foster Broker Feed #MDHW2047226 Report a problem | ||
| 12/16/2015 | Sold | $395,354$148/sqft |
Source: Agent Provided Report a problem | ||
Public tax history
| Year | Property taxes | Tax assessment |
|---|---|---|
| 2025 | -- | $523,733 +8.2% |
| 2024 | $5,452 +3.6% | $484,200 +3.6% |
| 2023 | $5,261 +3.8% | $467,233 -3.5% |
| 2022 | $5,070 +3.9% | $484,200 +11.7% |
| 2021 | $4,879 +2.4% | $433,300 +2.4% |
| 2020 | $4,764 +2.5% | $423,133 -2.3% |
| 2019 | $4,650 -5.1% | $433,300 +7.6% |
| 2018 | $4,898 -16.7% | $402,800 |
| 2017 | $5,882 | $402,800 +0.8% |
| 2016 | -- | $399,533 |
Find assessor info on the county website
Neighborhood: 21043


Nearby schools
GreatSchools rating
- 6/10Hollifield Station Elementary SchoolGrades: K-5Distance: 1.1 mi
- 8/10Patapsco Middle SchoolGrades: 6-8Distance: 0.7 mi
- 9/10Mount Hebron High SchoolGrades: 9-12Distance: 1.1 mi
Schools provided by the listing agent
- District: Howard County Public School System
Source: Bright MLS. This data may not be complete. We recommend contacting the local school district to confirm school assignments for this home.
Get a cash offer in 3 minutes
Find out how much your home could sell for in as little as 3 minutes with a no-obligation cash offer.
Estimated market value
$600,900
Get a cash offer in 3 minutes
Find out how much your home could sell for in as little as 3 minutes with a no-obligation cash offer.
Estimated market value
$600,900
- Maryland
- Howard County
- Ellicott City
- 21043
- 8557 Coltrane Ct
Nearby cities
Nearby zip codes
Other Ellicott City Topics
