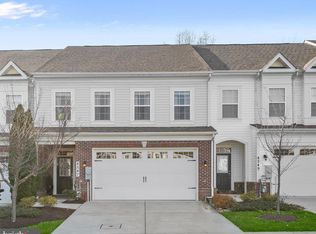
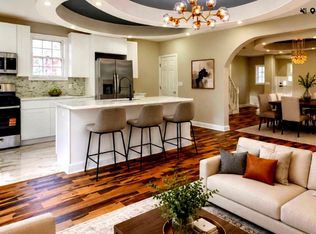
Light-Filled End Unit with Main-Level Suite & 2-Car Garage in Gatherings at Ellicott Mills Welcome to this beautiful, impeccably maintained end-unit townhome in the sought-after 55+ community of the Gatherings at Ellicott Mills. This private and spacious 2-car garage home offers a perfect blend of comfort, style, and low-maintenance living, all conveniently located near shopping, dining, entertainment near historic Ellicott City, and Columbia. Enjoy the amenities of this well-established condominium community, including a clubhouse, fitness center, outdoor pool, and beautifully landscaped grounds that are well maintained. This thoughtfully designed two-level home offers exceptional storage and an abundance of natural light throughout. The main level features soaring ceilings, creating a bright and airy atmosphere, with a spacious great room highlighted by architectural details, a ceiling fan, and an inviting open layout. The gourmet kitchen is beautifully appointed with generous cabinetry and storage, soft-close dovetail drawers, a pantry, stainless steel appliances, and a large center island with seating—perfect for casual dining or entertaining. The adjoining dining area, 9-foot ceilings, hardwood floors, powder room with a window, and convenient main-level laundry make daily living comfortable and convenient. The main-level primary suite offers a private retreat with a spacious bedroom, walk-in closet, linen closet, and a well-appointed bathroom featuring dual vanities and a walk-in shower. Upstairs, the elegant wood staircase with modern wood and metal railing leads to a versatile open loft area—ideal for a family room, home office, reading space, or whatever fits your lifestyle. Two additional bedrooms, a full bath, and a large storage closet provide plenty of room for guests, hobbies, or additional living needs. With its bright end-unit location, thoughtful upgrades, generous storage, and exceptional community amenities, this home offers comfortable, carefree living in one of Ellicott City’s desirable 55+ communities.
Coming soon 07/17
$645,000
8576 Coltrane Ct #29, Ellicott City, MD 21043
3beds
2,555sqft
Townhouse
Built in 2015
-- sqft lot
$-- Zestimate®
$252/sqft
$414/mo HOA
What's special
- 27 days |
- 335 |
- 9 |
Zillow last checked:
Listing updated:
Listed by:
Jill Lapides 410-428-2346,
Cummings & Co. Realtors (410) 823-0033
Source: Bright MLS,MLS#: MDHW2070208
Loading...
Facts & features
Interior
Bedrooms & bathrooms
- Bedrooms: 3
- Bathrooms: 3
- Full bathrooms: 2
- 1/2 bathrooms: 1
- Main level bathrooms: 2
- Main level bedrooms: 1
Rooms
- Room types: Dining Room, Primary Bedroom, Bedroom 2, Bedroom 3, Kitchen, Great Room, Laundry, Loft, Storage Room, Bathroom 2, Bathroom 3, Primary Bathroom
Primary bedroom
- Features: Walk-In Closet(s), Double Sink
- Level: Main
Bedroom 2
- Features: Flooring - Carpet
- Level: Upper
Bedroom 3
- Features: Flooring - Carpet
- Level: Upper
Primary bathroom
- Features: Bathroom - Walk-In Shower, Flooring - Ceramic Tile
- Level: Main
Bathroom 2
- Features: Flooring - HardWood
- Level: Main
Bathroom 3
- Features: Jack and Jill Bathroom, Bathroom - Tub Shower
- Level: Upper
Dining room
- Features: Flooring - HardWood
- Level: Main
Great room
- Features: Flooring - HardWood, Cathedral/Vaulted Ceiling, Ceiling Fan(s)
- Level: Main
Kitchen
- Features: Flooring - HardWood, Kitchen - Gas Cooking, Pantry
- Level: Main
Laundry
- Level: Main
Loft
- Features: Flooring - Carpet
- Level: Upper
Storage room
- Level: Upper
Heating
- Forced Air, Natural Gas
Cooling
- Ceiling Fan(s), Central Air, Electric
Appliances
- Included: Gas Water Heater
- Laundry: Laundry Room
Features
- Bathroom - Tub Shower, Bathroom - Walk-In Shower, Breakfast Area, Ceiling Fan(s), Dining Area, Open Floorplan, Kitchen - Gourmet
- Flooring: Carpet, Wood
- Windows: Window Treatments
- Has basement: No
- Has fireplace: No
Interior area
- Total structure area: 2,555
- Total interior livable area: 2,555 sqft
- Finished area above ground: 2,555
- Finished area below ground: 0
Property
Parking
- Total spaces: 2
- Parking features: Garage Faces Front, Attached
- Attached garage spaces: 2
Accessibility
- Accessibility features: None
Features
- Levels: Two
- Stories: 2
- Pool features: Community
Details
- Additional structures: Above Grade, Below Grade
- Parcel number: 1402598393
- Zoning: 00
- Special conditions: Standard
Construction
Type & style
- Home type: Townhouse
- Architectural style: Transitional,Other,Villa,Contemporary
- Property subtype: Townhouse
Materials
- Other
- Foundation: Other
Condition
- Excellent
- New construction: No
- Year built: 2015
Utilities & green energy
- Sewer: Public Sewer
- Water: Public
Community & HOA
Community
- Security: Fire Sprinkler System
- Condo and coop fee: $414 monthly
- Senior community: Yes
- Subdivision: Ellicott Mills
HOA
- Has HOA: No
- Amenities included: Clubhouse, Fitness Center, Pool
- Services included: Common Area Maintenance, Maintenance Grounds, Trash
- HOA name: Ellicott Mills Condominium
Location
- Region: Ellicott City
Financial & listing details
- Price per square foot: $252/sqft
- Tax assessed value: $551,300
- Annual tax amount: $7,239
- Date on market: 7/17/2026
- Listing agreement: Exclusive Right To Sell
- Inclusions: Garage Fridge
- Ownership: Condominium
Estimated market value
Not available
Estimated sales range
Not available
Not available
Price history
| Date | Event | Price |
|---|---|---|
| 9/8/2015 | Sold | $473,639$185/sqft |
Source: Public Record Report a problem | ||
Public tax history
| Year | Property taxes | Tax assessment |
|---|---|---|
| 2025 | -- | $512,400 +8.2% |
| 2024 | $5,332 +3.6% | $473,500 +3.6% |
| 2023 | $5,146 +3.7% | $457,033 -3.5% |
| 2022 | $4,961 +3.9% | $473,500 +11.6% |
| 2021 | $4,775 +1.4% | $424,100 +1.4% |
| 2020 | $4,708 +1.5% | $418,100 -1.4% |
| 2019 | $4,640 -6% | $424,100 +4.4% |
| 2018 | $4,938 -16.7% | $406,100 |
| 2017 | $5,927 | $406,100 +0.8% |
| 2016 | -- | $402,900 |
Find assessor info on the county website
Monthly payment
Est. payment
Payment breakdown
Explore the cost of this home by adjusting the details. Changes won't be saved.Climate risks
Neighborhood: 21043
Nearby schools
GreatSchools rating
- 6/10Hollifield Station Elementary SchoolGrades: K-5Distance: 1 mi
- 8/10Patapsco Middle SchoolGrades: 6-8Distance: 0.7 mi
- 9/10Mount Hebron High SchoolGrades: 9-12Distance: 1.1 mi
Schools provided by the listing agent
- District: Howard County Public Schools
Source: Bright MLS. This data may not be complete. We recommend contacting the local school district to confirm school assignments for this home.
- $660,0004 bd4 ba3.1k sqft8560 Coltrane Ct #23, Ellicott City, MD 21043Sold

- $600,0003 bd3 ba2.6k sqft8557 Coltrane Ct, Ellicott City, MD 21043Sold

- $600,0003 bd3 ba2.6k sqft8547 Coltrane Ct #39, Ellicott City, MD 21043Sold
- $650,6004 bd4 ba3.3k sqft8548 Coltrane Ct #18, Ellicott City, MD 21043Off Market

- $275,900-- bd-- ba200 sqft8505 Coltrane Ct #5, Ellicott City, MD 21043Off Market
- $285,500-- bd-- ba200 sqft8505 Coltrane Ct #B2, Ellicott City, MD 21043Off Market
- $584,300-- bd2 ba2.5k sqft8414 Adderley Ave #3, Ellicott City, MD 21043Off Market
- $622,9003 bd3 ba2.5k sqft8420 Adderley Ave #5, Ellicott City, MD 21043Off Market
A local agent can set up tours, give advice and negotiate with sellers.
Similar homes
- $--4 bd3 ba2.5k sqft3315 Royal Fern Way, Baltimore, MD 21244Auction
 Auction.com 2
 - $579,0005 bd4 ba2.9k sqft3509 Sequoia Ave, Baltimore, MD 21215For Sale
 MLS ID #MDBA2223292, sean fakheri, ExecuHome Realty. Bright MLS
 - $--4 bd3 ba3.7k sqft6364 Euclid Ave, Elkridge, MD 21075Auction
 Auction.com 2
 - $--5 bd4 ba2.1k sqft8 Simpson Ct, Reisterstown, MD 21136Auction
 Auction.com 2
 - $--6 bd4 ba3k sqft303 Wendover Rd, Baltimore, MD 21218AuctionAuction.com 2
- $--5 bd2 ba2.1k sqft6308 Brook Ave, Baltimore, MD 21206AuctionAuction.com 2
- $--3 bd3 ba2.5k sqft1819 Severn Hills Ln, Severn, MD 21144AuctionServiceLink Auction
- $424,0002 bd3 ba1.5k sqft8126 Wooded Glen Ct, Ellicott City, MD 21043For SaleMLS ID #MDHW2069378, Bob Chew, Samson Properties. Bright MLS
- $385,0003 bd2 ba1.6k sqft6125 Regent Park Rd, Baltimore, MD 21228For SaleMLS ID #MDBC2166700, Bob Chew, Samson Properties. Bright MLS
- $--5 bd3 ba2.1k sqft12506 Breyer Pl, Beltsville, MD 20705AuctionAuction.com 2
- $--6 bd4 ba2.7k sqft4006 Penhurst Ave, Baltimore, MD 21215AuctionServiceLink Auction
- $--4 bd1 ba1.4k sqft5636 Ashbourne Rd, Baltimore, MD 21227AuctionXome
- $645,9003 bd3 ba1.9k sqft7502 Contee Rd, Laurel, MD 20707For SaleMLS ID #MDPG2164380, homecoin.com Minerick, Homecoin.com. Bright MLS
- $669,0004 bd3 ba1.7k sqft521 Brightfield Rd, Lutherville Timonium, MD 21093For SaleMLS ID #MDBC2162996, Norman Domingo, XRealty.NET LLC. Bright MLS
- $--6 bd2 ba2.3k sqft3804 Parkside Dr, Baltimore, MD 21206AuctionAuction.com 2
- $--3 bd3 ba1.3k sqft11300 Narrow Trail Ter, Beltsville, MD 20705AuctionAuction.com 1
- $585,0003 bd5 ba3.2k sqft17 W Chase St, Baltimore, MD 21201For SaleMLS ID #MDBA2217178, Tania Habib, Krauss Real Property Brokerage. Bright MLS
- $325,0003 bd2 ba1.2k sqft2106 N Rolling Rd, Baltimore, MD 21244For SaleMLS ID #MDBC2169484, Marybeth Camerer, Monument Sotheby's International Realty. Bright MLS
- $560,0003 bd2 ba1.5k sqft6162 Downs Ridge Ct, Elkridge, MD 21075AuctionMLS ID #MDHW2070608, Danny Register, Northrop Realty. Bright MLS
- $799,9903 bd2 ba3.1k sqft7538 Cherry Tree Dr, Fulton, MD 20759For SaleMLS ID #MDHW2070678, "Jey" JEBARAJ, Fairfax Realty Select. Bright MLS
