Welcome to spacious living! This 4 bed 3 bath Kimball Hill first floor owners suite colonial spans over 3,000 square feet located in desirable Eaton Estate featuring an array of desirable amenities. Situated on a charming cul-de-sac street, step inside & discover a convenient first-floor office with french doors and a first floor laundry room/mud room. The first floor owners suite provides a tranquil retreat with an en-suite bathroom featuring a jetted tub, dual vanity, & shower. Additionally, the owners suite boasts vaulted ceilings, two walk-in closets, & ample space. The well-appointed kitchen boasts granite countertops, tile backsplash & updated flooring throughout the home, providing a stylish & modern aesthetic. The home is adorned with a cathedral ceiling in the great room that creates an open & inviting ambiance. The crown moldings & wainscoting add an elegant touch to the interior with modern finishes & excellent craftsmanship. The Roof was replaced 2013, HVAC 2010, HWT 2019 & the Pella windows (less than 10 years old) have built-in blinds allow for abundant natural light to flood the interior while providing energy efficiency. Venture upstairs to find an additional bonus room, perfect for an entertainment space or billiards room. The 3 bedrooms upstairs offer ample space for guests with an additional full bath plus a bonus playroom off back bedroom. WOW! Enjoy the outdoors on the large deck, perfect for entertaining or relaxing amidst the serene surroundings. A cedar fence(added 2018), enhances privacy & adds character. The property also features a sprinkler system, ensuring a lush and vibrant landscape. For your convenience, there is a 2-car garage equipped with water, drainage, & insulation. Recent updates to the property include fresh paint throughout the home, with the exception of the loft and dining room(2020-present). Don't miss the opportunity to own this exceptional property in Eaton Estate. Schedule a viewing & make this luxurious home your own.
Closed
$482,000
8557 Deep Cove Dr, Sagamore Hills, OH 44067
4beds
3,038sqft
Single Family Residence
Built in 1999
0.33 Acres Lot
$549,700 Zestimate®
$159/sqft
$3,238 Estimated rent
Home value
$549,700
$522,000 - $577,000
$3,238/mo
Zestimate® history
Owner options
List your home for rent
$3,238/mo
Rent Zestimate®
Find your next renter with Zillow Rental Manager. Plus, with online applications, you can quickly screen prospective tenants – for free.
$3,238/mo
Rent Zestimate®
Refinance and save
$3,640/mo
Est. payment
Refinancing to a lower rate could help reduce your monthly payments and save thousands over the life of the loan.
$3,640/mo
Est. payment
Explore your selling options
Work with a Zillow partner agent
Leverage their expertise and Zillow's premium Showcase listings to get your home seen by more buyers.
Get startedList with your own agent
Get your home in front of millions of buyers by listing it on Zillow.
Learn how to do itSell it yourself
Take full control of how buyers see your home on Zillow by listing For Sale by Owner (FSBO).
List your homeWhat's special
Modern finishesCedar fenceSpacious livingLarge deckDesirable eaton estateVaulted ceilingsBuilt - in blinds
Zillow last checked:
Listing updated:
Listed by:
Andrea R Gould andreagould@howardhanna.com216-402-7169,
Howard Hanna
Bought with:
Jessica L Obert, 2012002160
Berkshire Hathaway HomeServices Professional Realty
Source: MLS Now,MLS#: 5020966Originating MLS: Akron Cleveland Association of REALTORS
Facts & features
Interior
Bedrooms & bathrooms
- Bedrooms: 4
- Bathrooms: 3
- Full bathrooms: 2
- 1/2 bathrooms: 1
- Main level bathrooms: 2
- Main level bedrooms: 1
Primary bedroom
- Description: Flooring: Laminate
- Level: First
- Dimensions: 18 x 15
Bedroom
- Description: Flooring: Laminate
- Level: Second
- Dimensions: 13 x 10
Bedroom
- Description: Flooring: Laminate
- Level: Second
- Dimensions: 14 x 10
Bedroom
- Description: Flooring: Laminate
- Level: Second
- Dimensions: 11 x 11
Primary bathroom
- Description: Flooring: Ceramic Tile
- Level: First
- Dimensions: 9 x 9
Bathroom
- Description: Flooring: Laminate
- Level: Second
- Dimensions: 10 x 6
Bonus room
- Description: Flooring: Laminate
- Level: Second
- Dimensions: 10 x 9
Dining room
- Description: Flooring: Laminate
- Level: First
- Dimensions: 13 x 12
Eat in kitchen
- Description: Flooring: Ceramic Tile
- Level: First
- Dimensions: 24 x 12
Great room
- Description: Flooring: Laminate
- Level: First
- Dimensions: 22 x 19
Laundry
- Description: Flooring: Luxury Vinyl Tile
- Level: First
- Dimensions: 10 x 5
Loft
- Description: Flooring: Laminate
- Level: Second
- Dimensions: 21 x 19
Office
- Description: Flooring: Laminate
- Level: First
- Dimensions: 12 x 12
Other
- Description: Flooring: Ceramic Tile
- Level: First
- Dimensions: 5 x 5
Heating
- Forced Air, Gas
Cooling
- Central Air, Ceiling Fan(s)
Appliances
- Included: Dryer, Dishwasher, Disposal, Microwave, Range, Refrigerator, Washer
- Laundry: Main Level, Laundry Tub, Sink
Features
- Ceiling Fan(s), Chandelier, Crown Molding, Granite Counters, High Ceilings, His and Hers Closets, Primary Downstairs, Multiple Closets, Vaulted Ceiling(s), Walk-In Closet(s), Jetted Tub
- Basement: Full,Unfinished
- Number of fireplaces: 1
- Fireplace features: Gas
Interior area
- Total structure area: 3,038
- Total interior livable area: 3,038 sqft
- Finished area above ground: 3,038
Property
Parking
- Parking features: Drain, Direct Access, Electricity, Garage Faces Front, Garage, Garage Door Opener, Water Available
- Garage spaces: 2
Features
- Levels: Two
- Stories: 2
- Patio & porch: Deck
- Exterior features: Sprinkler/Irrigation, Outdoor Grill
- Pool features: Community
- Fencing: Back Yard,Fenced,Wood
Lot
- Size: 0.33 Acres
- Features: Cul-De-Sac, Wooded
Details
- Parcel number: 4504557
Construction
Type & style
- Home type: SingleFamily
- Architectural style: Colonial
- Property subtype: Single Family Residence
Materials
- Brick, Vinyl Siding
- Roof: Asphalt,Fiberglass
Condition
- Year built: 1999
Details
- Builder name: Kimball Hills
Utilities & green energy
- Sewer: Public Sewer
- Water: Public
Community & HOA
Community
- Features: Clubhouse, Playground, Park, Pool, Sidewalks, Tennis Court(s)
- Security: Smoke Detector(s)
- Subdivision: Eaton Estate Ph 14
HOA
- Has HOA: Yes
- Services included: Association Management, Insurance, Recreation Facilities, Reserve Fund
- HOA fee: $425 annually
- HOA name: Eaton Estate Hoa
Location
- Region: Sagamore Hills
Financial & listing details
- Price per square foot: $159/sqft
- Tax assessed value: $463,360
- Annual tax amount: $7,900
- Date on market: 3/13/2024
- Cumulative days on market: 5 days
- Listing agreement: Exclusive Right To Sell
Price history
| Date | Event | Price |
|---|---|---|
| 5/2/2024 | Sold | $482,000-0.6%$159/sqft |
Source: Public Record Report a problem | ||
| 3/18/2024 | Pending sale | $485,000$160/sqft |
Source: MLS Now #5020966 Report a problem | ||
| 3/13/2024 | Listed for sale | $485,000+24.4%$160/sqft |
Source: MLS Now #5020966 Report a problem | ||
| 12/9/2020 | Listing removed | $389,900$128/sqft |
Source: Century 21 HomeStar #4216591 Report a problem | ||
| 12/8/2020 | Pending sale | $389,900+4%$128/sqft |
Source: Century 21 HomeStar #4216591 Report a problem | ||
| 12/6/2020 | Sold | $375,000-3.8%$123/sqft |
Source:  MLS Now #4216591 Report a problem MLS Now #4216591 Report a problem | ||
| 10/2/2020 | Price change | $389,900-2.5%$128/sqft |
Source: Century 21 HomeStar #4216591 Report a problem | ||
| 8/20/2020 | Listed for sale | $400,000+17%$132/sqft |
Source: Century 21 HomeStar #4216591 Report a problem | ||
| 6/28/2006 | Sold | $342,000+3.8%$113/sqft |
Source: Public Record Report a problem | ||
| 7/19/2002 | Sold | $329,500+21.6%$108/sqft |
Source: Public Record Report a problem | ||
| 5/21/1999 | Sold | $270,971+135.6%$89/sqft |
Source: Public Record Report a problem | ||
| 10/27/1998 | Sold | $115,000$38/sqft |
Source: Public Record Report a problem | ||
Public tax history
| Year | Property taxes | Tax assessment |
|---|---|---|
| 2025 | $9,594 +13.9% | $162,180 |
| 2024 | $8,420 +2.6% | $162,180 |
| 2023 | $8,209 +5.1% | $162,180 +29.7% |
| 2022 | $7,811 +4.3% | $125,000 |
| 2021 | $7,490 | $125,000 +2.2% |
| 2020 | -- | $122,280 +9.9% |
| 2019 | $15,556 +136.8% | $111,283 +0% |
| 2018 | $6,570 +9.5% | $111,280 |
| 2017 | $5,999 | $111,280 +13% |
| 2016 | $5,999 | $98,440 |
| 2015 | $5,999 +0.6% | $98,440 |
| 2014 | $5,962 +0.7% | $98,440 -0.2% |
| 2013 | $5,922 -0.1% | $98,590 |
| 2012 | $5,928 +4.5% | $98,590 +0% |
| 2011 | $5,673 +4% | $98,588 -9.3% |
| 2010 | $5,453 | $108,753 |
| 2009 | -- | $108,753 |
| 2008 | $8,702 +57.2% | $108,753 -1.4% |
| 2007 | $5,537 -30.9% | $110,285 |
| 2006 | $8,008 +56.2% | $110,285 |
| 2005 | $5,128 | $110,285 +12.6% |
| 2004 | -- | $97,906 |
| 2003 | $4,124 -5.4% | $97,906 |
| 2002 | $4,359 +4.8% | $97,906 +9.3% |
| 2001 | $4,161 -1% | $89,541 |
| 2000 | $4,205 | $89,541 |
Find assessor info on the county website
Neighborhood: 44067
Nearby homes
- $481,7003 bd3 ba2.4k sqft8549 Deep Cove Dr, Northfield, OH 44067Off Market
- $496,8004 bd2 ba2.9k sqft8565 Deep Cove Dr, Northfield, OH 44067Off Market
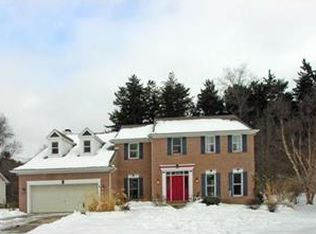
- $242,850-- bd-- ba-- sqftDeep Cove Dr, Northfield, OH 44067Off Market
- $567,1004 bd4 ba3k sqft8541 Deep Cove Dr, Northfield, OH 44067Off Market
- $447,5004 bd3 ba3.3k sqft8573 Deep Cove Dr, Northfield, OH 44067Sold
- $515,6004 bd2 ba2.4k sqft8554 Deep Cove Dr, Northfield, OH 44067Off Market
- $525,2004 bd3 ba2.9k sqft8562 Deep Cove Dr, Northfield, OH 44067Off Market
- $478,5004 bd3 ba2.3k sqft8546 Deep Cove Dr, Northfield, OH 44067Off Market
Nearby schools
GreatSchools rating
- 9/10Lee Eaton Elementary SchoolGrades: 5-6,8Distance: 0.8 mi
- 6/10Nordonia High SchoolGrades: 9-12Distance: 2.6 mi
- 8/10Northfield Elementary SchoolGrades: K-4Distance: 1.2 mi
Schools provided by the listing agent
- District: Nordonia Hills CSD - 7710
Source: MLS Now. This data may not be complete. We recommend contacting the local school district to confirm school assignments for this home.
Get a cash offer in 3 minutes
Find out how much your home could sell for in as little as 3 minutes with a no-obligation cash offer.
Estimated market value
$549,700
Get a cash offer in 3 minutes
Find out how much your home could sell for in as little as 3 minutes with a no-obligation cash offer.
Estimated market value
$549,700
- Ohio
- Summit County
- Northfield
- 44067
- 8557 Deep Cove Dr
Nearby cities
Nearby zip codes
Other Northfield Topics
