Beautiful home located in desirable Eaton Estates in Sagamore Hills. Home is located on a culdesac street with all woods behind. Great room concept with soaring ceilings, gas fireplace with a gas log. The long windows bring in plenty of natural sunlight. Carpet on main floor and upstairs has recently been replaced with brand new neutral carpet. Foyer area has lovely wood flooring. This home has an office and dining room on either side of foyer. First floor owner's suite with attached bathroom with double sinks, jetted tub, shower and walk in closet area. Three bedrooms upstairs. Huge eat-in kitchen area includes the appliances. Kitchen has patio doors that open to a nice sized concrete patio with steps leading down to the backyard. First floor laundry room. The dryer that is present will stay. Basement has been finished with berber carpet and laminate flooring in exercise area with mirrors. Please note that pool table will stay. Weight set and ping pong table negotiable. Home has a security system and sprinkler system. The HOA has a clubhouse, olympic sized pool, tennis courts and children 's playground. Fantastic location close to shopping, restaurants and highways.
Closed
$447,500
8573 Deep Cove Dr, Northfield, OH 44067
4beds
3,376sqft
Single Family Residence
Built in 1999
0.31 Acres Lot
$524,300 Zestimate®
$133/sqft
$3,310 Estimated rent
Home value
$524,300
$498,000 - $551,000
$3,310/mo
Zestimate® history
Owner options
List your home for rent
$3,310/mo
Rent Zestimate®
Find your next renter with Zillow Rental Manager. Plus, with online applications, you can quickly screen prospective tenants – for free.
$3,310/mo
Rent Zestimate®
Refinance and save
$3,401/mo
Est. payment
Refinancing to a lower rate could help reduce your monthly payments and save thousands over the life of the loan.
$3,401/mo
Est. payment
Explore your selling options
Work with a Zillow partner agent
Leverage their expertise and Zillow's premium Showcase listings to get your home seen by more buyers.
Get startedList with your own agent
Get your home in front of millions of buyers by listing it on Zillow.
Learn how to do itSell it yourself
Take full control of how buyers see your home on Zillow by listing For Sale by Owner (FSBO).
List your homeWhat's special
Zillow last checked:
Listing updated:
Listed by:
Kathleen Montgomery kathy7058@gmail.com216-466-4442,
Russell Real Estate Services,
Heather K Montgomery 216-466-4443,
Russell Real Estate Services
Bought with:
Val Ivanchenko, 2018005090
Howard Hanna
Source: MLS Now,MLS#: 5062725 Originating MLS: Akron Cleveland Association of REALTORS
Originating MLS: Akron Cleveland Association of REALTORSFacts & features
Interior
Bedrooms & bathrooms
- Bedrooms: 4
- Bathrooms: 3
- Full bathrooms: 2
- 1/2 bathrooms: 1
- Main level bathrooms: 2
- Main level bedrooms: 1
Primary bedroom
- Description: Flooring: Carpet
- Features: Primary Downstairs, Walk-In Closet(s), Window Treatments
- Level: First
- Dimensions: 17 x 14
Bedroom
- Description: Flooring: Carpet
- Features: Window Treatments
- Level: Second
- Dimensions: 11 x 11
Bedroom
- Description: Flooring: Carpet
- Features: Window Treatments
- Level: Second
- Dimensions: 11 x 11
Bedroom
- Description: Flooring: Carpet
- Features: Window Treatments
- Level: Second
- Dimensions: 12 x 11
Dining room
- Description: Flooring: Carpet
- Features: Window Treatments
- Level: First
- Dimensions: 14 x 12
Eat in kitchen
- Description: Flooring: Linoleum
- Features: Window Treatments
- Level: First
- Dimensions: 26 x 11
Great room
- Description: Flooring: Carpet
- Features: Fireplace, High Ceilings, Window Treatments
- Level: First
- Dimensions: 20 x 18
Office
- Description: Flooring: Carpet
- Features: Window Treatments
- Level: First
- Dimensions: 14 x 14
Recreation
- Description: Flooring: Carpet,Laminate
- Level: Lower
- Dimensions: 31 x 27
Utility room
- Description: Flooring: Laminate
- Level: First
- Dimensions: 8 x 6
Heating
- Forced Air, Gas
Cooling
- Central Air, Ceiling Fan(s)
Appliances
- Included: Dryer, Dishwasher, Range, Refrigerator
- Laundry: Main Level
Features
- Ceiling Fan(s), Entrance Foyer, Open Floorplan, Walk-In Closet(s), Jetted Tub
- Basement: Full,Finished
- Number of fireplaces: 1
- Fireplace features: Gas, Gas Log, Great Room
Interior area
- Total structure area: 3,376
- Total interior livable area: 3,376 sqft
- Finished area above ground: 2,326
- Finished area below ground: 1,050
Property
Parking
- Total spaces: 2
- Parking features: Attached, Concrete, Direct Access, Driveway, Garage
- Attached garage spaces: 2
Features
- Levels: Two
- Stories: 2
- Patio & porch: Rear Porch
- Exterior features: Sprinkler/Irrigation
- Pool features: Community
- Fencing: None
- Has view: Yes
- View description: Trees/Woods
Lot
- Size: 0.31 Acres
- Features: < 1/2 Acre, Back Yard, Flat, Level
Details
- Parcel number: 4504559
- Special conditions: Estate
Construction
Type & style
- Home type: SingleFamily
- Architectural style: Colonial
- Property subtype: Single Family Residence
Materials
- Aluminum Siding, Brick
- Roof: Asphalt,Fiberglass
Condition
- Year built: 1999
Utilities & green energy
- Sewer: Public Sewer
- Water: Public
Community & HOA
Community
- Features: Clubhouse, Playground, Pool, Tennis Court(s)
- Security: Security System
- Subdivision: Eaton Estate Ph 14
HOA
- Has HOA: Yes
- Services included: Association Management, Common Area Maintenance, Pool(s), Recreation Facilities
- HOA fee: $425 annually
- HOA name: Coral Management
Location
- Region: Northfield
Financial & listing details
- Price per square foot: $133/sqft
- Tax assessed value: $423,880
- Annual tax amount: $7,522
- Date on market: 8/19/2024
- Cumulative days on market: 21 days
- Listing terms: Cash,Conventional,FHA,VA Loan
Price history
| Date | Event | Price |
|---|---|---|
| 9/23/2024 | Sold | $447,500-1.6%$133/sqft |
Source:  MLS Now #5062725 Report a problem MLS Now #5062725 Report a problem | ||
| 9/9/2024 | Pending sale | $454,900$135/sqft |
Source: MLS Now #5062725 Report a problem | ||
| 8/29/2024 | Contingent | $454,900$135/sqft |
Source: MLS Now #5062725 Report a problem | ||
| 8/19/2024 | Listed for sale | $454,900+599.8%$135/sqft |
Source: MLS Now #5062725 Report a problem | ||
| 4/30/1999 | Sold | $65,000-92.5%$19/sqft |
Source: Public Record Report a problem | ||
| 9/8/1998 | Sold | $862,000$255/sqft |
Source: Public Record Report a problem | ||
Public tax history
| Year | Property taxes | Tax assessment |
|---|---|---|
| 2025 | $8,795 +13.9% | $148,360 |
| 2024 | $7,725 +2.7% | $148,360 |
| 2023 | $7,522 +5.1% | $148,360 +29.8% |
| 2022 | $7,157 +2% | $114,317 |
| 2021 | $7,013 | $114,317 |
| 2020 | -- | $114,317 +13.2% |
| 2019 | $6,782 +13.5% | $100,982 +0% |
| 2018 | $5,978 +9.1% | $100,980 |
| 2017 | $5,481 | $100,980 +12.6% |
| 2016 | $5,481 | $89,680 |
| 2015 | $5,481 +0.6% | $89,680 |
| 2014 | $5,447 +0.4% | $89,680 -0.5% |
| 2013 | $5,426 -0.1% | $90,110 |
| 2012 | $5,432 +4.8% | $90,110 0% |
| 2011 | $5,185 +4.1% | $90,118 -9.2% |
| 2010 | $4,979 | $99,285 |
| 2009 | -- | $99,285 |
| 2008 | $5,028 +0.9% | $99,285 -2.7% |
| 2007 | $4,984 +1.3% | $102,025 |
| 2006 | $4,921 +3.7% | $102,025 |
| 2005 | $4,746 | $102,025 +12.5% |
| 2004 | -- | $90,717 |
| 2003 | $3,824 -2.7% | $90,717 |
| 2002 | $3,931 +8.1% | $90,717 +12.9% |
| 2001 | $3,637 -1% | $80,381 |
| 2000 | $3,675 | $80,381 |
Find assessor info on the county website
Neighborhood: 44067
Nearby homes
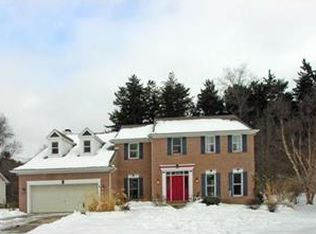
- $492,4004 bd2 ba2.9k sqft8565 Deep Cove Dr, Northfield, OH 44067Off Market
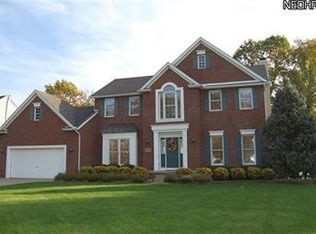
- $480,8003 bd2 ba2k sqft8581 Deep Cove Dr, Northfield, OH 44067Off Market
- $560,3004 bd4 ba2.8k sqft8589 Deep Cove Dr, Northfield, OH 44067Off Market
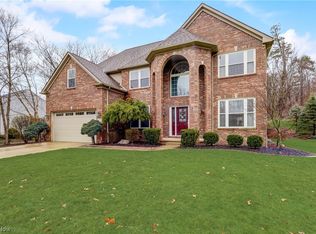
- $482,0004 bd3 ba3k sqft8557 Deep Cove Dr, Sagamore Hills, OH 44067Sold
- $575,0004 bd3 ba3k sqft8570 Deep Cove Dr, Northfield, OH 44067Off Market
- $498,5004 bd2 ba2.2k sqft8597 Deep Cove Dr, Northfield, OH 44067Off Market
- $509,9004 bd2 ba2.5k sqft8578 Deep Cove Dr, Northfield, OH 44067Off Market
- $520,4004 bd3 ba2.9k sqft8562 Deep Cove Dr, Northfield, OH 44067Off Market
Nearby schools
GreatSchools rating
- 9/10Lee Eaton Elementary SchoolGrades: 5-6,8Distance: 0.8 mi
- 6/10Nordonia High SchoolGrades: 9-12Distance: 2.6 mi
- 8/10Northfield Elementary SchoolGrades: K-4Distance: 1.2 mi
Schools provided by the listing agent
- District: Nordonia Hills CSD - 7710
Source: MLS Now. This data may not be complete. We recommend contacting the local school district to confirm school assignments for this home.
Get a cash offer in 3 minutes
Find out how much your home could sell for in as little as 3 minutes with a no-obligation cash offer.
Estimated market value
$524,300
Get a cash offer in 3 minutes
Find out how much your home could sell for in as little as 3 minutes with a no-obligation cash offer.
Estimated market value
$524,300
- Ohio
- Summit County
- Northfield
- 44067
- 8573 Deep Cove Dr
Nearby cities
Nearby zip codes
Other Northfield Topics
