Skip main navigation
Off market
  • $366,500

    8557 Walnut Hl, Shelby Township, MI 48317

    4beds
    1,700sqft
    Single Family Residence
    Built in 1961
    0.3 Acres Lot
    $366,500 Zestimate®
    $216/sqft
    $2,424 Estimated rent

    Home value

    $366,500

    $348,000 - $385,000

    $2,424/mo

    Zestimate® history
    Loading
    Loading...

    Owner options

    List your home for rent

    $2,424/mo

    Rent Zestimate®

    Find your next renter with Zillow Rental Manager. Plus, with online applications, you can quickly screen prospective tenants – for free.

    Learn more

    $2,424/mo

    Rent Zestimate®

    Refinance and save

    $2,405/mo

    Est. payment

    Refinancing to a lower rate could help reduce your monthly payments and save thousands over the life of the loan.

    See today's rates

    $2,405/mo

    Est. payment

    Explore your selling options

    Work with a Zillow partner agent

    Leverage their expertise and Zillow's premium Showcase listings to get your home seen by more buyers.

    Get started

    List with your own agent

    Get your home in front of millions of buyers by listing it on Zillow.

    Learn how to do it

    Sell it yourself

    Take full control of how buyers see your home on Zillow by listing For Sale by Owner (FSBO).

    List your home

    What's special

    Beautiful fenceWork shop areaNew kitchenLarge garageFamily roomMove-in conditionCovered front porch

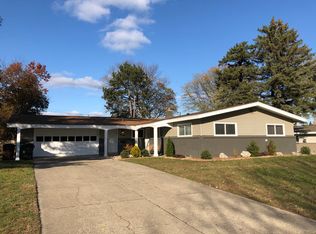
    Absolutely Beautiful, Large luxury Completely updated Home W/ New kitchen w/ granite countertops,and stainless steel appliances, Kitchen dining area, and a formal dining area, large living room with a fireplace, family room off the kitchen, 2 updated bathrooms with higher quality appointments, home updated to detail, all new flooring freshly painted a generous size laundry room, with washer and dryer, large garage with work shop area, a lot of upgrades in electrical switches and plugs,All closet doors have been updated, newly installed paver patio, beautiful fence in yard,New brick on covered front porch, move-in condition, immediate occupancy, one year home warranty included, all appliances included,And all new high-quality windows with warranty,

    This property is off market, which means it's not currently listed for sale or rent on Zillow. This may be different from what's available on other websites or public sources.

    Zillow last checked:

    Listing updated:

    Listed by:

    John Kurczak 586-949-9000,

    Keller Williams Paint Creek

    Bought with:

    Jamie Scheett, 6501446768

    Keller Williams Premier

    Source: Realcomp II,MLS#: 20230038294MLS Logo

    Facts & features

    Interior

    Bedrooms & bathrooms
    • Bedrooms: 4
    • Bathrooms: 2
    • Full bathrooms: 2
    Heating
    • Forced Air, Natural Gas
    Cooling
    • Ceiling Fans, Central Air
    Appliances
    • Included: Dishwasher, Disposal, Dryer, Energy Star Qualified Refrigerator, Free Standing Gas Range, Free Standing Refrigerator, Microwave, Stainless Steel Appliances, Washer
    • Laundry: Gas Dryer Hookup, Laundry Room, Washer Hookup
    Features
    • Entrance Foyer, ENERGYSTAR Qualified Exhaust Fans, ENERGYSTAR Qualified Light Fixtures, High Speed Internet, Programmable Thermostat
    • Has basement: No
    • Has fireplace: Yes
    • Fireplace features: Gas, Living Room, Wood Burning
    Interior area
    • Total interior livable area: 1,700 sqft
    • Finished area above ground: 1,700

    Property

    Parking
    • Total spaces: 2.5
    • Parking features: Twoand Half Car Garage, Attached, Direct Access, Driveway, Electricityin Garage, Garage Faces Front, Garage Door Opener, Workshop In Garage
    • Attached garage spaces: 2.5
    Accessibility
    • Accessibility features: Accessible Central Living Area, Accessible Common Area
    Features
    • Levels: One
    • Stories: 1
    • Entry location: GroundLevel
    • Patio & porch: Covered, Patio, Porch
    • Exterior features: Awnings, Chimney Caps, Lighting
    • Pool features: None
    • Fencing: Back Yard,Fenced,Fencing Allowed
    Lot
    • Size: 0.3 Acres
    • Dimensions: 100.00 x 130.00
    • Features: Cleared, Level
    Details
    • Parcel number: 0722126011
    • Special conditions: Short Sale No,Standard

    Construction

    Type & style
    • Home type: SingleFamily
    • Architectural style: Ranch
    • Property subtype: Single Family Residence
    Materials
    • Brick
    • Foundation: Slab
    • Roof: Asphalt
    Condition
    • New construction: No
    • Year built: 1961
    • Major remodel year: 2023
    Details
    • Warranty included: Yes

    Utilities & green energy

    • Electric: Service 100 Amp, Volts 220, Circuit Breakers
    • Sewer: Septic Tank
    • Water: Public
    • Utilities for property: Above Ground Utilities, Cable Available

    Community & HOA

    Community
    • Features: Sidewalks
    • Security: Smoke Detectors
    • Subdivision: VINEYARD'S TIMBERLINE MEADOWS # 04
    HOA
    • Has HOA: No
    Location
    • Region: Shelby Township

    Financial & listing details

    • Price per square foot: $216/sqft
    • Tax assessed value: $80,080
    • Annual tax amount: $2,456
    • Date on market: 5/19/2023
    • Cumulative days on market: 27 days
    • Listing agreement: Exclusive Right To Sell
    • Listing terms: Cash,Conventional,FHA,Va Loan

    Price history

    DateEventPrice
    6/27/2023Sold$334,900$197/sqft
    Source: Realcomp II #20230038294 Report a problem
    6/15/2023Pending sale$334,900$197/sqft
    Source: Realcomp II #20230038294 Report a problem
    6/6/2023Price change$334,900-1.5%$197/sqft
    Source: Realcomp II #20230038294 Report a problem
    5/19/2023Listed for sale$339,900+171.9%$200/sqft
    Source: Realcomp II #20230038294 Report a problem
    6/12/2013Sold$125,000-7.3%$74/sqft
    Source: MiRealSource #31132816 Report a problem
    4/20/2013Price change$134,900-10%$79/sqft
    Source: WEICHERT REALTORS-Excel #213005496 Report a problem
    3/20/2013Price change$149,900-9.1%$88/sqft
    Source: Shelby Township - WEICHERT, REALTORS - Excel #213005496 Report a problem
    2/19/2013Price change$164,900-10.8%$97/sqft
    Source: Shelby Township - WEICHERT, REALTORS - Excel #213005496 Report a problem
    1/18/2013Listed for sale$184,900+108.9%$109/sqft
    Source: WEICHERT REALTORS-Excel #213005496 Report a problem
    5/17/2012Sold$88,522$52/sqft
    Source: Public Record Report a problem

    Public tax history

    YearProperty taxesTax assessment
    2025$6,554 +153.5%$143,100 +6.5%
    2024$2,586 +5.3%$134,400 +9.9%
    2023$2,456 +2.8%$122,300 +7.7%
    2022$2,389 +0.7%$113,600 +3.3%
    2021$2,372 $110,000 +5.7%
    2020$2,372 +8.5%$104,100 +11.2%
    2019$2,187 -2.2%$93,600 +2.4%
    2018$2,236 +7.7%$91,400 +10.9%
    2017$2,076 $82,450
    2016$2,076 $82,450 +5.7%
    2015$2,076 $78,000
    2012-- --
    2009-- --
    2001$1,627 +3.5%$58,700 +3.2%
    2000$1,572 $56,880
    Find assessor info on the county website

    Neighborhood: 48317

    Nearby schools

    GreatSchools rating
    Get a cash offer in 3 minutes
    Find out how much your home could sell for in as little as 3 minutes with a no-obligation cash offer.
    Estimated market value
    $366,500
    Get a cash offer in 3 minutes
    Find out how much your home could sell for in as little as 3 minutes with a no-obligation cash offer.
    Estimated market value
    $366,500