OWN THIS HOUSE FOR LOW MONTHLY PAYMENTS (PITI) * CONTACT AGENT FOR MORE INFORMATION; SELLERS ARE MOTIVATED AND OFFERING A BUYDOWN! Conveniently located is this 2,290 sq ft ranch house with 1.67 acres on a quiet cul-de-sac. It has views of the back range and features 3 beds, 2 baths, an updated kitchen, and a large office/flex space. A detached 720 sq ft garage, a studio with 220v power, and other outbuildings provide opportunities for hobbies, storage, and workshop space. The entire lot is sprinkler-irrigated. Recent upgrades include a new roof, furnace, hot water heater and a radon system. A well provides a secondary water source. Enjoy the amenities of the historic town of Louisville which is within walking and bike riding distance.
Sold for $950,000
$950,000
856 Applewood Dr, Lafayette, CO 80026
3beds
2,290sqft
Mixed Use
Built in 1962
1.67 Acres Lot
$983,000 Zestimate®
$415/sqft
$3,039 Estimated rent
Home value
$983,000
$914,000 - $1.06M
$3,039/mo
Zestimate® history
Owner options
List your home for rent
$3,039/mo
Rent Zestimate®
Find your next renter with Zillow Rental Manager. Plus, with online applications, you can quickly screen prospective tenants – for free.
$3,039/mo
Rent Zestimate®
Refinance and save
$4,436/mo
Est. payment
Refinancing to a lower rate could help reduce your monthly payments and save thousands over the life of the loan.
$4,436/mo
Est. payment
Explore your selling options
Work with a Zillow partner agent
Leverage their expertise and Zillow's premium Showcase listings to get your home seen by more buyers.
Get startedList with your own agent
Get your home in front of millions of buyers by listing it on Zillow.
Learn how to do itSell it yourself
Take full control of how buyers see your home on Zillow by listing For Sale by Owner (FSBO).
List your homeWhat's special
Zillow last checked:
Listing updated:
Listed by:
The KL Team 303-444-3177,
KL Realty
Bought with:
Travis Hightower, 40030878
Keller Williams DTC
Source: IRES as distributed by MLS GRID,MLS#: 1012187
Facts & features
Interior
Bedrooms & bathrooms
- Bedrooms: 3
- Bathrooms: 2
- Full bathrooms: 1
- 3/4 bathrooms: 1
Primary bedroom
- Description: Hardwood
- Features: Shared Primary Bath, 5 Piece Primary Bath
- Level: Upper
- Area: 208 Square Feet
- Dimensions: 13 x 16
Bedroom 2
- Description: Carpet
- Level: Upper
- Area: 169 Square Feet
- Dimensions: 13 x 13
Bedroom 3
- Description: Carpet
- Level: Lower
- Area: 130 Square Feet
- Dimensions: 13 x 10
Dining room
- Description: Tile
- Level: Main
- Area: 117 Square Feet
- Dimensions: 13 x 9
Kitchen
- Description: Tile
- Level: Main
- Area: 143 Square Feet
- Dimensions: 13 x 11
Laundry
- Level: Upper
Living room
- Description: Wood
- Level: Main
- Area: 208 Square Feet
- Dimensions: 13 x 16
Recreation room
- Description: Carpet
- Level: Lower
- Area: 432 Square Feet
- Dimensions: 18 x 24
Study
- Description: Laminate
- Level: Main
- Area: 400 Square Feet
- Dimensions: 20 x 20
Heating
- Forced Air
Cooling
- Central Air
Appliances
- Included: Gas Range, Double Oven, Dishwasher, Refrigerator, Washer, Dryer, Microwave, Disposal
- Laundry: Washer/Dryer Hookup
Features
- Eat-in Kitchen, Workshop
- Flooring: Wood
- Basement: Full,Walk-Out Access,Daylight,Built-In Radon
- Has fireplace: No
- Fireplace features: None
Interior area
- Total structure area: 1,702
- Total interior livable area: 2,290 sqft
- Finished area above ground: 1,702
Property
Parking
- Total spaces: 2
- Parking features: Garage
- Garage spaces: 2
- Details: Detached
Accessibility
- Accessibility features: Level Lot, Level Drive
Features
- Levels: Tri-Level
- Patio & porch: Patio, Deck
- Exterior features: Sprinkler System
- Fencing: Other
- Has view: Yes
- View description: Mountain(s)
Lot
- Size: 1.67 Acres
- Features: Cul-De-Sac, Level, Unincorporated, Paved
Details
- Additional structures: Storage, Outbuilding
- Parcel number: R0036459
- Zoning: RR
- Special conditions: Private Owner
- Horses can be raised: Yes
- Horse amenities: Horse(s) Allowed
Construction
Type & style
- Home type: SingleFamily
- Architectural style: Farmhouse
- Property subtype: Mixed Use
Materials
- Frame, Brick
- Roof: Composition
Condition
- New construction: No
- Year built: 1962
Utilities & green energy
- Electric: Xcel
- Gas: Xcel
- Sewer: Septic Tank
- Water: City, Well
- Utilities for property: Natural Gas Available, Electricity Available
Green energy
- Energy efficient items: Windows
Community & HOA
Community
- Security: Fire Alarm
- Subdivision: DAVIDSON-bov
HOA
- Has HOA: No
- Services included: Utilities
Location
- Region: Lafayette
Financial & listing details
- Price per square foot: $415/sqft
- Tax assessed value: $1,172,000
- Annual tax amount: $6,622
- Date on market: 6/15/2024
- Listing terms: Cash,Conventional
- Exclusions: Chandelier in dining room, mower and implements, garden tools, seller's personal property.
- Electric utility on property: Yes
- Road surface type: Asphalt
Price history
| Date | Event | Price |
|---|---|---|
| 12/4/2024 | Sold | $950,000-4.8%$415/sqft |
Source:  IRES as distributed by MLS GRID #1012187 Report a problem IRES as distributed by MLS GRID #1012187 Report a problem | ||
| 11/12/2024 | Pending sale | $998,000$436/sqft |
Source:  REcolorado as distributed by MLS GRID #IR1012187 Report a problem REcolorado as distributed by MLS GRID #IR1012187 Report a problem | ||
| 8/6/2024 | Price change | $998,000-12.1%$436/sqft |
Source: IRES as distributed by MLS GRID #1012187 Report a problem | ||
| 7/17/2024 | Price change | $1,135,000-4.2%$496/sqft |
Source: REcolorado as distributed by MLS GRID #IR1012187 Report a problem | ||
| 6/20/2024 | Listed for sale | $1,185,000+80.9%$517/sqft |
Source: IRES as distributed by MLS GRID #1012187 Report a problem | ||
| 2/15/2019 | Sold | $655,000$286/sqft |
Source: IRES as distributed by MLS GRID #870869 Report a problem | ||
| 1/26/2019 | Price change | $655,000+23.8%$286/sqft |
Source: RE/MAX Alliance on Walnut #870869 Report a problem | ||
| 9/7/2013 | Listed for sale | $529,000+55.6%$231/sqft |
Source: Prudential Rocky Mountain Realtors - Longmont #718780 Report a problem | ||
| 3/30/2004 | Sold | $340,000$148/sqft |
Source: Public Record Report a problem | ||
Public tax history
| Year | Property taxes | Tax assessment |
|---|---|---|
| 2025 | $6,741 +1.8% | $73,251 -10.5% |
| 2024 | $6,622 +31.2% | $81,847 -1% |
| 2023 | $5,046 +5.4% | $82,641 +49.7% |
| 2022 | $4,786 +19.1% | $55,207 -2.8% |
| 2021 | $4,019 | $56,796 +20.6% |
| 2020 | $4,019 +24.6% | $47,090 |
| 2019 | $3,226 | $47,090 +18.5% |
| 2018 | $3,226 | $39,751 -9.5% |
| 2017 | $3,226 +6.4% | $43,947 +17.5% |
| 2016 | $3,033 +6% | $37,404 +23.8% |
| 2015 | $2,862 -5% | $30,224 |
| 2014 | $3,011 +27.4% | $30,224 |
| 2013 | $2,364 +1.1% | $30,224 +0.3% |
| 2012 | $2,338 -7% | $30,121 |
| 2011 | $2,514 +6.5% | -- |
| 2010 | $2,360 +1.5% | $32,860 |
| 2009 | $2,324 +2.7% | $32,860 -13.8% |
| 2008 | $2,262 -0.9% | $38,140 |
| 2007 | $2,283 +9% | $38,140 +1.7% |
| 2006 | $2,094 +19.5% | $37,510 |
| 2005 | $1,753 +0.6% | $37,510 +18.1% |
| 2004 | $1,743 -3.8% | $31,750 -23.5% |
| 2003 | $1,811 +11.1% | $41,480 +44.7% |
| 2002 | $1,631 | $28,660 -90.8% |
| 2001 | -- | $313,200 |
Find assessor info on the county website
Neighborhood: 80026
Nearby homes
- $968,0003 bd3 ba2.7k sqft842 Applewood Dr, Lafayette, CO 80026Off Market

- $1,280,4005 bd3 ba3.8k sqft870 Applewood Dr, Lafayette, CO 80026Off Market
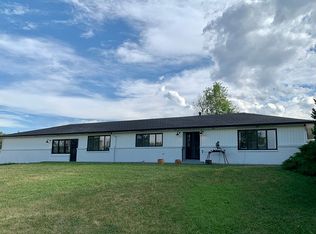
- $832,0003 bd1 ba1.3k sqft824 Applewood Dr, Lafayette, CO 80026Off Market
- $1,145,7003 bd2 ba2k sqft873 Applewood Dr, Lafayette, CO 80026Off Market
- $1,487,2004 bd3 ba3.3k sqft905 Applewood Dr, Lafayette, CO 80026Off Market
- $1,187,5004 bd3 ba3.2k sqft8934 Elgin Dr, Lafayette, CO 80026Off Market
- $1,211,0004 bd2 ba2.8k sqft833 Applewood Dr, Lafayette, CO 80026Sold
- $1,097,0004 bd3 ba2.1k sqft887 Sunny Way, Lafayette, CO 80026Off Market
Nearby schools
GreatSchools rating
- 10/10Douglass Elementary SchoolGrades: PK-5Distance: 1.8 mi
- 6/10Nevin Platt Middle SchoolGrades: 6-8Distance: 3.5 mi
- 9/10Centaurus High SchoolGrades: 9-12Distance: 2 mi
Schools provided by the listing agent
- Elementary: Douglass
- Middle: Platt
- High: Centaurus
Source: IRES as distributed by MLS GRID. This data may not be complete. We recommend contacting the local school district to confirm school assignments for this home.
Get a cash offer in 3 minutes
Find out how much your home could sell for in as little as 3 minutes with a no-obligation cash offer.
Estimated market value
$983,000
Get a cash offer in 3 minutes
Find out how much your home could sell for in as little as 3 minutes with a no-obligation cash offer.
Estimated market value
$983,000
- Colorado
- Boulder County
- Lafayette
- 80026
- 856 Applewood Dr
Nearby cities
Nearby zip codes
Other Lafayette Topics
