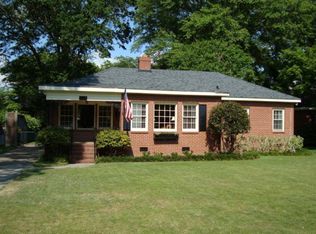
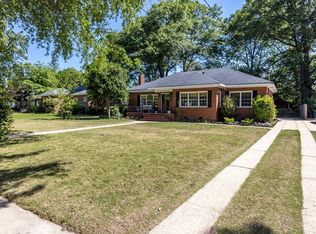
Charming Updated Home in Historic Overlook - 856 Blandford Ave, Columbus, GA is Move-In Ready! This beautifully refreshed 2-bedroom, 1-bath home is in the Historic Overlook neighborhood (part of the Wynn's Hill-Overlook Historic District) in Midtown Columbus. With fresh interior and exterior paint, a brand-new roof, and a brand-new stove, this property offers immediate comfort and modern convenience while preserving its classic 1940s character. Step inside to discover original hardwood flooring throughout, adding warmth and timeless appeal. The formal living room flows effortlessly into the formal dining room, highlighted by a cozy fireplace. The home is ideal for entertaining or relaxing evenings. A separate den provides flexible space for a home office, playroom, or additional living area. The kitchen boasts stainless steel appliances and is ready for your culinary adventures. A full bathroom and two spacious bedrooms complete the comfortable interior, with one featuring a convenient walk-in closet. Central heat and air ensure year-round comfort, while the included washer and dryer make settling in effortless. Outside, enjoy the covered front porch, perfect for morning coffee or evening chats with neighbors. The rear deck overlooks a level lot with a built-in grill, offering fantastic space for outdoor gatherings, barbecues, and gardening. A detached garage provides convenient parking and storage. Located in one of Columbus' most established and charming historic pockets, this well-maintained home combines thoughtful updates with original charm. Don't miss your opportunity to make 856 Blandford Ave your new address in Historic Overlook! Contact your agent today for a private showing.
Closed
Zillow last checked:
Listing updated:
Bought with:
Melissa Jones, 419245
Keller Williams River Cities
Source: GAMLS,MLS#: 10789122
Price history
| Date | Event | Price |
|---|---|---|
| 7/30/2026 | Sold | $213,000-3.2%$145/sqft |
Source:  GAMLS #10789122 Report a problem GAMLS #10789122 Report a problem | ||
| 6/25/2026 | Pending sale | $220,000$150/sqft |
Source: GAMLS #10789122 Report a problem | ||
| 6/19/2026 | Listed for sale | $220,000+30.2%$150/sqft |
Source: GAMLS #10789122 Report a problem | ||
| 3/27/2017 | Listing removed | $1,000$1/sqft |
Source: Sparrow Property Management, Inc. Report a problem | ||
| 1/21/2017 | Listed for rent | $1,000$1/sqft |
Source: Sparrow Property Management, Inc. Report a problem | ||
| 8/14/2012 | Listing removed | $1,000$1/sqft |
Source: Sparrow Property Management Report a problem | ||
| 7/18/2012 | Listed for rent | $1,000$1/sqft |
Source: RentalHunt.com #246319 Report a problem | ||
| 7/17/2008 | Sold | $169,000-3.4%$115/sqft |
Source: Public Record Report a problem | ||
| 4/5/2008 | Listed for sale | $174,900$119/sqft |
Source: Century 21 #02391667 Report a problem | ||



Get pre-qualified for a loan
At Zillow Home Loans, we can pre-qualify you in as little as 5 minutes with no impact to your credit score.An equal housing lender. NMLS #10287.
