Discover timeless elegance in the heart of sought-after Overlook subdivision. This classic 4-bedroom, 2-bathroom brick home seamlessly blends original character with modern updates. The heart of the home is the stunning kitchen, thoughtfully reimagined by R. Lucas Construction & Design, featuring custom cabinetry, quartz countertops, and stainless-steel appliances. Gorgeous original hardwoods flow through the main level, leading to a spacious dining room and a cozy living area anchored by a beautiful masonry fireplace and built-in shelving. Adjacent to the main living spaces, you'll find a versatile den, also featuring its own fireplace—perfect for a quiet retreat. Upstairs, you'll find durable LVP flooring—absolutely no carpet throughout! Storage is a breeze with clever solutions integrated into the layout. Retreat to your private, level backyard and enjoy the breeze from the covered patio. With a new roof (2024), this home is as "move-in ready" as it gets. Qualified buyers may take advantage of the preferred lender Mortgage Program, which offers 100% financing available, Interest rates up to 1% below market rates, No PMI and no origination fees or discount points. Don't miss this Overlook gem!
For sale
Price cut: $9.5K (7/17)
$342,500
864 Blandford Ave, Columbus, GA 31906
4beds
2,377sqft
:
Get pre-qualified$2,270/mo
Single Family Residence
Built in 1933
0.27 Acres Lot
$-- Zestimate®
$144/sqft
$-- HOA
What's special
Beautiful masonry fireplacePrivate level backyardSpacious dining roomCovered patioStainless-steel appliancesVersatile denQuartz countertops
- 13 days |
- 472 |
- 23 |
Zillow last checked:
Listing updated:
Listed by:
Beth Borom 706-681-0002,
Coldwell Banker / Kennon, Parker, Duncan & Davis
Source: CBORGA,MLS#: 233083
Facts & features
Interior
Bedrooms & bathrooms
- Bedrooms: 4
- Bathrooms: 2
- Full bathrooms: 2
Rooms
- Room types: Den, Living Room, Dining Room
Dining room
- Features: Separate
Heating
- Natural Gas
Cooling
- Ceiling Fan(s), Central Electric
Appliances
- Included: Dishwasher, Disposal, Electric Range, Microwave, Self Cleaning Oven
- Laundry: Laundry Room
Features
- Flooring: Hardwood
- Doors: Storm Door(s)
- Windows: Storm Window(s)
- Basement: Crawl Space
- Attic: Permanent Stairs
- Number of fireplaces: 2
- Fireplace features: Gas Log, Family Room, Living Room, Masonry
Interior area
- Total structure area: 2,377
- Total interior livable area: 2,377 sqft
Video & virtual tour
Property
Parking
- Parking features: Driveway, Level Driveway
- Has uncovered spaces: Yes
Features
- Levels: Two
- Patio & porch: Patio
- Exterior features: Sprinkler
- Fencing: Fenced
Lot
- Size: 0.27 Acres
- Features: Level, Private Backyard
Details
- Parcel number: 025 009 012
- Special conditions: Standard
Construction
Type & style
- Home type: SingleFamily
- Architectural style: Bungalow
- Property subtype: Single Family Residence
Materials
- Brick
Condition
- New construction: No
- Year built: 1933
Utilities & green energy
- Sewer: Public Sewer
- Water: Public
Community & HOA
Community
- Features: Cable TV, Sidewalks, Street Lights
- Security: Smoke Detector(s), Security
- Subdivision: Overlook
Location
- Region: Columbus
Financial & listing details
- Price per square foot: $144/sqft
- Tax assessed value: $304,390
- Date on market: 7/17/2026
Estimated market value
Not available
Estimated sales range
Not available
Not available
Price history
| Date | Event | Price |
|---|---|---|
| 7/17/2026 | Price change | $342,500-2.7%$144/sqft |
Source:  CBORGA #233083 Report a problem CBORGA #233083 Report a problem | ||
| 6/3/2026 | Price change | $352,000-3.6%$148/sqft |
Source: CBORGA #231293 Report a problem | ||
| 4/21/2026 | Listed for sale | $365,000+17.7%$154/sqft |
Source: CBORGA #231293 Report a problem | ||
| 7/18/2023 | Sold | $310,000+3.3%$130/sqft |
Source: Public Record Report a problem | ||
| 6/18/2023 | Pending sale | $300,000$126/sqft |
Source: CBORGA #200431 Report a problem | ||
| 6/16/2023 | Listed for sale | $300,000+54.2%$126/sqft |
Source: CBORGA #200431 Report a problem | ||
| 9/9/2014 | Sold | $194,500-2.7%$82/sqft |
Source: Public Record Report a problem | ||
| 6/13/2014 | Price change | $199,900-4.8%$84/sqft |
Source: Waddell Realty Co., LLC #139047 Report a problem | ||
| 4/26/2014 | Listed for sale | $209,900-12.1%$88/sqft |
Source: Waddell Realty Co., LLC #139047 Report a problem | ||
| 10/31/2010 | Listing removed | $238,900$101/sqft |
Source: Systems Engineering, Inc. #111835 Report a problem | ||
| 9/10/2010 | Price change | $238,900-4%$101/sqft |
Source: Systems Engineering, Inc. #111835 Report a problem | ||
| 4/23/2010 | Price change | $248,900-2.4%$105/sqft |
Source: Systems Engineering, Inc. #103532 Report a problem | ||
| 3/10/2010 | Price change | $254,900-3.8%$107/sqft |
Source: Systems Engineering, Inc. #103532 Report a problem | ||
| 4/27/2009 | Listed for sale | $264,900$111/sqft |
Source: Systems Engineering, Inc. #103532 Report a problem | ||
Public tax history
| Year | Property taxes | Tax assessment |
|---|---|---|
| 2025 | -- | $121,756 -1.8% |
| 2024 | $3,582 -13.2% | $124,000 +18.4% |
| 2023 | $4,126 +30.9% | $104,732 +35.7% |
| 2022 | $3,152 -3% | $77,196 -3% |
| 2021 | $3,249 0% | $79,568 |
| 2020 | $3,250 -0.3% | $79,568 |
| 2019 | $3,260 | $79,568 |
| 2018 | $3,260 | $79,568 |
| 2017 | $3,260 +1.6% | $79,568 +2.3% |
| 2016 | $3,209 | $77,800 |
| 2015 | $3,209 -0.1% | $77,800 -11.2% |
| 2014 | $3,213 +121.8% | $87,583 |
| 2013 | $1,449 -60.1% | $87,583 |
| 2012 | $3,630 -0.1% | $87,583 |
| 2011 | $3,635 +42.3% | $87,583 |
| 2010 | $2,554 -17.5% | $87,583 |
| 2009 | $3,094 +11.6% | $87,583 |
| 2008 | $2,774 | $87,583 |
| 2007 | $2,774 | $87,583 |
| 2006 | $2,774 +1.6% | $87,583 +1.2% |
| 2005 | $2,729 +25.7% | $86,510 +18.4% |
| 2004 | $2,171 | $73,066 |
| 2003 | -- | $73,066 |
| 2002 | -- | $73,066 +55% |
| 2001 | -- | $47,139 -35.5% |
| 2000 | -- | $73,066 |
Find assessor info on the county website
Monthly payment
Est. payment
Payment breakdown
Explore the cost of this home by adjusting the details. Changes won't be saved.Climate risks
Neighborhood: Overlook/Wynn's Hill
Nearby schools
GreatSchools rating
- 3/10Wynnton Elementary SchoolGrades: K-5Distance: 0.9 mi
- 2/10Baker Middle SchoolGrades: 6-8Distance: 2.9 mi
- 3/10Jordan Vocational High SchoolGrades: 9-12Distance: 2.2 mi
- $220,0002 bd1 ba1.4k sqft856 Blandford Ave, Columbus, GA 31906Pending

- $232,7003 bd2 ba1.4k sqft872 Blandford Ave, Columbus, GA 31906Off Market
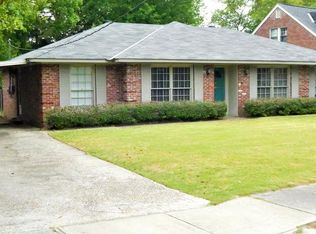
- $255,1003 bd2 ba1.8k sqft848 Blandford Ave, Columbus, GA 31906Off Market
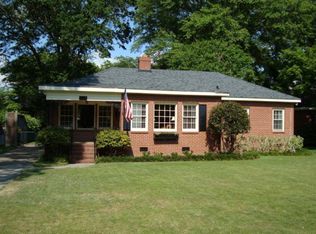
- $276,2003 bd2 ba2k sqft1404 Elmwood Dr, Columbus, GA 31906Off Market
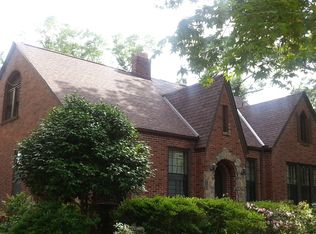
- $295,0003 bd1 ba1.7k sqft804 Cooper Ave, Columbus, GA 31906Sold
- $309,9003 bd3 ba2k sqft846 Blandford Ave, Columbus, GA 31906Sold
- $390,6004 bd2 ba3.5k sqft1422 Elmwood Dr, Columbus, GA 31906Off Market
- $325,0005 bd4 ba3.1k sqft801 Cooper Ave, Columbus, GA 31906Sold
A local agent can set up tours, give advice and negotiate with sellers.
A local lender can help you make sure your offer is ready when you are.
Similar homes
- $339,9003 bd2 ba2k sqft1007 Blandford Ave, Columbus, GA 31906For Sale

 MLS ID #232403, Jackson Wells, Coldwell Banker / Kennon, Parker, Duncan & Davis. CBORGA
 - $379,0004 bd4 ba2.8k sqft943 Blandford Ave, Columbus, GA 31906For Sale
 MLS ID #231614, Anna Garcia, Bickerstaff Parham, LLC. CBORGA
 - $344,9003 bd3 ba2.1k sqft1205 Munro Ave, Columbus, GA 31906Active

 MLS ID #10794804, Merrie Albrecht, Normand Real Estate. GAMLS
 - $299,9004 bd3 ba2.2k sqft922 Cooper Ave, Columbus, GA 31906For Sale
 MLS ID #232728, Robert Marano, Keller Williams Realty River Cities. CBORGA
 - $339,9003 bd3 ba2k sqft2134 13th St, Columbus, GA 31906For SaleMLS ID #232789, Amanda Hester, Keller Williams Realty River Cities. CBORGA
- $399,0004 bd3 ba2.3k sqft2822 Lynda Ln, Columbus, GA 31906For SaleMLS ID #233296, Claire Berry, Keller Williams Realty River Cities. CBORGA
- $345,0004 bd3 ba2.5k sqft2010 Cherokee Dr, Columbus, GA 31906For SaleMLS ID #232732, Alyssa Bell, Chattahoochee Dwellings LLC. CBORGA
- $310,0003 bd3 ba2.1k sqft1500 E Dinglewood Dr, Columbus, GA 31906For SaleMLS ID #228065, Lisa Raines, Keller Williams Realty River Cities. CBORGA
- $365,0003 bd2 ba2.3k sqft1545 18th Ave, Columbus, GA 31901ActiveMLS ID #10812077, Tiffiney Graham, Keller Williams River Cities. GAMLS
- $379,9004 bd3 ba2.9k sqft3439 Hilton Woods Dr, Columbus, GA 31906For SaleMLS ID #233215, Kari Mcwhorter, Coldwell Banker / Kennon, Parker, Duncan & Davis. CBORGA
- $389,9004 bd4 ba2.7k sqft1615 Iris Dr, Columbus, GA 31906For SaleMLS ID #232594, Morgan Amos, Coldwell Banker / Kennon, Parker, Duncan & Davis. CBORGA
- $330,0003 bd3 ba2k sqft1801 Saint Elmo Dr, Columbus, GA 31901For SaleMLS ID #232919, Linda Bradley, Coldwell Banker / Kennon, Parker, Duncan & Davis. CBORGA
- $337,5004 bd4 ba2.9k sqft3330 E Lindsay Dr, Columbus, GA 31907For SaleMLS ID #232835, Eric Crabb, Champions Realty. CBORGA
- $424,9003 bd2 ba2.8k sqft1530 Hilton Ave, Columbus, GA 31906For SaleMLS ID #232803, Kara Brakefield, Coldwell Banker / Kennon, Parker, Duncan & Davis. CBORGA
- $390,0004 bd3 ba3.1k sqft4508 Sears Rd, Columbus, GA 31907For SaleMLS ID #233301, Carson Paris, Keller Williams Realty River Cities. CBORGA
- $364,9004 bd3 ba2.2k sqft5510 Sedgewick Dr, Columbus, GA 31904For SaleMLS ID #232988, Tracy Dean, Keller Williams Realty River Cities. CBORGA
- $269,9004 bd3 ba2.2k sqft2635 Habersham Ave, Columbus, GA 31906For SaleMLS ID #230590, Terri Kelley, Real Broker, LLC. CBORGA
- $355,0004 bd3 ba2.9k sqft7333 Cedar Creek Loop, Columbus, GA 31904For SaleMLS ID #233038, Carson Paris, Keller Williams Realty River Cities. CBORGA
- $275,0003 bd2 ba1.8k sqft2946 Birchfield Dr, Columbus, GA 31906For SaleMLS ID #232953, Shontrell Davis, Bickerstaff Parham, LLC. CBORGA
- $314,5004 bd3 ba2.7k sqft5818 Winvelly Dr, Columbus, GA 31909For SaleMLS ID #232927, Colt Miley, Coldwell Banker / Kennon, Parker, Duncan & Davis. CBORGA
