Step back in time while enjoying modern luxury in this stunning 1927 Spanish style home, located in the heart of historic Midtown Columbus. This home perfectly balances its original architectural soul with high-end, contemporary updates. From the street, you're greeted by the iconic red-tile roof, arched windows, and a signature decorative parapet that gives this home its unique curb appeal. Inside, the layout is designed for both elegant entertaining and cozy everyday living. Original architectural details, including arched entryways, traditional lanterns, and classic molding. Spacious living areas including a light-filled living room, a formal dining room perfect for dinner parties, and a versatile sunroom—ideal for a home office or breakfast area. The new custom built-ins in the sunroom add character, extra storage and additional cozy seating. The entryway of the home also boasts custom built-in storage closets and drawers, and plenty of space to hang coats and bags upon entry. Escape to a primary bedroom designed for true restoration. This expansive suite offers plenty of space to unwind, easily accommodating a king-sized bed, a quiet reading nook, or even a dedicated lounging area. Flooded with natural light, the room feels both airy and intimate. The centerpiece of the room is the custom-built designer closet system. Thoughtfully integrated into the architecture of the space, these built-ins offer floor-to-ceiling shelving and specialized hanging rods to keep everything in its place. Beautifully finished cabinetry that adds a touch of sophistication to the room's aesthetic. Recently updated primary bath features custom cabinetry, a sleek walk-in shower, a spacious walk-in closet, and stunning herringbone tile work. Step outside to the enjoy the fenced backyard, a welcoming front porch flanked by classic lion statuary. Back on market due to no fault of seller or listing.
For sale
Price cut: $10K (7/10)
$330,000
1801 Saint Elmo Dr, Columbus, GA 31901
3beds
2,048sqft
Single Family Residence
Built in 1927
0.25 Acres Lot
$-- Zestimate®
$161/sqft
$-- HOA
What's special
Fenced backyardFlooded with natural lightArched entrywaysClassic moldingArched windowsOriginal architectural detailsIconic red-tile roof
- 49 days
- 1,034
- 89
Zillow last checked:
Listing updated:
Listed by:
Linda Bradley 706-315-6588,
Coldwell Banker / Kennon, Parker, Duncan & Davis
Source: CBORGA,MLS#: 232919
Facts & features
Interior
Bedrooms & bathrooms
- Bedrooms: 3
- Bathrooms: 3
- Full bathrooms: 2
- 1/2 bathrooms: 1
Rooms
- Room types: Living Room, Sun Room, Dining Room
Dining room
- Features: Separate
Kitchen
- Features: Pantry
Heating
- Forced Air, Heat Pump
Cooling
- Ceiling Fan(s), Heat Pump
Appliances
- Included: Dishwasher, Gas Range
- Laundry: In Hall
Features
- Walk-In Closet(s)
- Flooring: Hardwood
- Basement: Crawl Space
- Number of fireplaces: 3
- Fireplace features: Decorative, Living Room, Masonry, Other Room
Interior area
- Total structure area: 2,048
- Total interior livable area: 2,048 sqft
Video & virtual tour
Property
Parking
- Parking features: Driveway, Parking Pad, On Street, No Garage, Level Driveway
- Has uncovered spaces: Yes
Features
- Fencing: Fenced
Lot
- Size: 0.25 Acres
- Dimensions: 75 x 146
- Features: Corner Lot, Level, Private Backyard, Room P/T
Details
- Parcel number: 037 003 013
- Special conditions: Exchange
Construction
Type & style
- Home type: SingleFamily
- Architectural style: Europe,Other-See Remarks
- Property subtype: Single Family Residence
Materials
- Stucco
Condition
- New construction: No
- Year built: 1927
Utilities & green energy
- Sewer: Public Sewer
- Water: Public
Community & HOA
Community
- Features: None
- Security: Smoke Detector(s), None
- Subdivision: St. Elmo Park
Location
- Region: Columbus
Financial & listing details
- Price per square foot: $161/sqft
- Tax assessed value: $255,000
- Date on market: 7/10/2026
Estimated market value
Not available
Estimated sales range
Not available
Not available
Price history
| Date | Event | Price |
|---|---|---|
| 7/10/2026 | Price change | $330,000-2.9%$161/sqft |
Source:  CBORGA #230371 Report a problem CBORGA #230371 Report a problem | ||
| 5/20/2026 | Price change | $340,000-2.9%$166/sqft |
Source: CBORGA #230371 Report a problem | ||
| 4/24/2026 | Listed for sale | $350,000$171/sqft |
Source: CBORGA #230371 Report a problem | ||
| 4/6/2026 | Pending sale | $350,000$171/sqft |
Source: CBORGA #230371 Report a problem | ||
| 3/9/2026 | Listed for sale | $350,000+37.6%$171/sqft |
Source: CBORGA #230371 Report a problem | ||
| 2/14/2022 | Sold | $254,400+51.4%$124/sqft |
Source: Public Record Report a problem | ||
| 2/9/2018 | Sold | $168,000-0.9%$82/sqft |
Source: Public Record Report a problem | ||
| 12/21/2017 | Price change | $169,500-3.1%$83/sqft |
Source: RealtyEdge Brokers #160869 Report a problem | ||
| 11/20/2017 | Price change | $175,000-2.2%$85/sqft |
Source: RealtyEdge Brokers #160869 Report a problem | ||
| 9/25/2017 | Price change | $179,000-3.2%$87/sqft |
Source: RealtyEdge Brokers #160869 Report a problem | ||
| 7/18/2017 | Listed for sale | $184,900+151.6%$90/sqft |
Source: RealtyEdge Brokers #160869 Report a problem | ||
| 4/22/2016 | Sold | $73,500-44%$36/sqft |
Source: Public Record Report a problem | ||
| 2/7/2016 | Price change | $131,200-11.1%$64/sqft |
Source: Holliday Realtors #149298 Report a problem | ||
| 1/6/2016 | Price change | $147,600-10%$72/sqft |
Source: Holliday Realtors #149298 Report a problem | ||
| 11/11/2015 | Listed for sale | $164,000+1639900%$80/sqft |
Source: Holliday Realtors #149298 Report a problem | ||
| 11/3/2015 | Sold | $10-100% |
Source: Agent Provided Report a problem | ||
| 5/5/2015 | Sold | $128,250-47.2%$63/sqft |
Source: Public Record Report a problem | ||
| 10/21/2008 | Sold | $243,000$119/sqft |
Source: Public Record Report a problem | ||
Public tax history
| Year | Property taxes | Tax assessment |
|---|---|---|
| 2025 | -- | $102,000 |
| 2024 | $3,466 +24.1% | $102,000 +0.2% |
| 2023 | $2,794 +54.9% | $101,760 +65.1% |
| 2022 | $1,804 +0.4% | $61,628 +7.4% |
| 2021 | $1,797 0% | $57,404 |
| 2020 | $1,798 -23.6% | $57,404 |
| 2019 | $2,352 | $57,404 |
| 2018 | $2,352 | $57,404 +95.3% |
| 2017 | $2,352 -41.3% | $29,400 -69.8% |
| 2016 | $4,009 | $97,195 |
| 2015 | $4,009 +149.7% | $97,195 |
| 2014 | $1,606 -53.7% | $97,195 |
| 2013 | $3,471 -0.4% | $97,195 |
| 2012 | $3,484 -0.1% | $97,195 |
| 2011 | $3,489 +21% | $97,195 |
| 2010 | $2,883 -17.5% | $97,195 |
| 2009 | $3,493 +25.9% | $97,195 +11% |
| 2008 | $2,774 | $87,600 |
| 2007 | $2,774 +61.6% | $87,600 +41% |
| 2006 | $1,717 | $62,139 |
| 2005 | $1,717 | $62,139 |
| 2004 | $1,717 | $62,139 +22.7% |
| 2003 | -- | $50,633 |
| 2002 | -- | $50,633 +11.7% |
| 2001 | -- | $45,336 |
| 2000 | -- | $45,336 |
Find assessor info on the county website
Monthly payment
Est. payment
Payment breakdown
Explore the cost of this home by adjusting the details. Changes won't be saved.Climate risks
Neighborhood: Wecoba/St. Elmo's


Similar homes
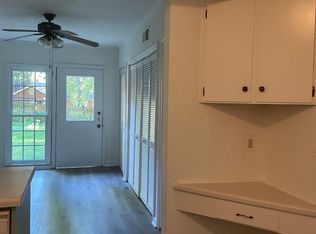
- $330,0004 bd2 ba2.1k sqft2810 Nancy St, Columbus, GA 31906For Sale
 MLS ID #233628, Sharon Johnson, Haskin Realty Group, LLC. CBORGA
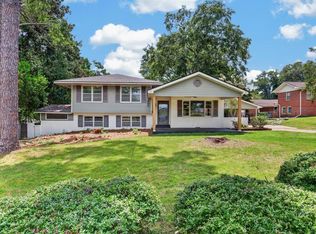
 - $334,9003 bd3 ba2k sqft2134 13th St, Columbus, GA 31906For Sale
 MLS ID #232789, Amanda Hester, Keller Williams Realty River Cities. CBORGA
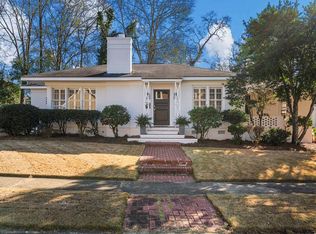
 - $335,0003 bd2 ba1.6k sqft1235 Cedar Ave, Columbus, GA 31906For Sale
 MLS ID #233433, Boon Bickerstaff, Flournoy & Calhoun REALTORS. CBORGA
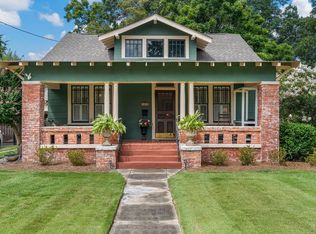
 - $329,9003 bd2 ba2k sqft1007 Blandford Ave, Columbus, GA 31906For Sale
 MLS ID #232403, Jackson Wells, Coldwell Banker / Kennon, Parker, Duncan & Davis. CBORGA
 - $344,9003 bd3 ba2.1k sqft1205 Munro Ave, Columbus, GA 31906Active
 MLS ID #10794804, Merrie Albrecht, Normand Real Estate. GAMLS
 - $379,9004 bd4 ba2.7k sqft1615 Iris Dr, Columbus, GA 31906For SaleMLS ID #233869, Morgan Amos, Coldwell Banker / Kennon, Parker, Duncan & Davis. CBORGA
- $345,0004 bd3 ba2.5k sqft2010 Cherokee Dr, Columbus, GA 31906For SaleMLS ID #232732, Alyssa Bell, Chattahoochee Dwellings LLC. CBORGA
- $295,0003 bd2 ba2k sqft1136 Lockwood Ave, Columbus, GA 31906For SaleMLS ID #233394, Lisa Raines, Keller Williams Realty River Cities. CBORGA
- $329,9004 bd4 ba2.9k sqft3330 E Lindsay Dr, Columbus, GA 31907For SaleMLS ID #233516, Eric Crabb, Champions Realty. CBORGA
- $349,9003 bd2 ba2k sqft913 Lismore Dr, Columbus, GA 31904For SaleMLS ID #233002, Jackson Wells, Coldwell Banker / Kennon, Parker, Duncan & Davis. CBORGA
- $315,0003 bd3 ba2.5k sqft4309 Castlewood Ct, Columbus, GA 31907ActiveMLS ID #10799190, Julie L Hollingsead, eXp Realty. GAMLS
- $213,9003 bd2 ba1.6k sqft1705 Slade Dr, Columbus, GA 31901For SaleMLS ID #224663, Danny Arencibia, Coldwell Banker / Kennon, Parker, Duncan & Davis. CBORGA
- $364,9004 bd3 ba2.2k sqft5510 Sedgewick Dr, Columbus, GA 31904For SaleMLS ID #232988, Tracy Dean, Keller Williams Realty River Cities. CBORGA
- $450,0004 bd4 ba2.8k sqft2421 19th Ave, Columbus, GA 31901For SaleMLS ID #232102, Ashley Reese, Bickerstaff Parham, LLC. CBORGA
- $319,9004 bd3 ba2.6k sqft5370 Pine Needle Dr, Columbus, GA 31907For SaleMLS ID #233606, Cristian Portillo, Coldwell Banker / Kennon, Parker, Duncan & Davis. CBORGA
- $294,9003 bd2 ba1.7k sqft5502 Southlea Ln, Columbus, GA 31909For SaleMLS ID #233257, Kari Mcwhorter, Coldwell Banker / Kennon, Parker, Duncan & Davis. CBORGA
- $285,0003 bd2 ba2k sqft5513 River Rock Ct, Columbus, GA 31907For SaleMLS ID #232900, Angie Jackson, Coldwell Banker / Kennon, Parker, Duncan & Davis. CBORGA
- $299,9004 bd3 ba1.9k sqft3838 Lyn Dr, Columbus, GA 31909ActiveMLS ID #10794717, Tiffiney Graham, Keller Williams River Cities. GAMLS
- $215,0003 bd2 ba1.6k sqft3324 Woodlawn Ave, Columbus, GA 31904For SaleMLS ID #233214, Norman Hardman, Coldwell Banker / Kennon, Parker, Duncan & Davis. CBORGA
- $275,0003 bd2 ba1.8k sqft2946 Birchfield Dr, Columbus, GA 31906For SaleMLS ID #232953, Shontrell Davis, Bickerstaff Parham, LLC. CBORGA
