***BRING OFFERS. CURRENT LIST PRICE IS 40% BELOW TAX ASSESSED VALUE*** AS-IS. House needs a significant amount of work. Will not qualify for FHA/VA in current condition. Large rooms, original 1920s period pine flooring on upper level, fireplace. With sweat equity and time you could turn this into something nice at a price that can't be matched for a craftsman style home of this size. Bank owned.
Foreclosure
$29,900
856 Gephart Dr W, Cumberland, MD 21502
4beds
938sqft
Single Family Residence
Built in 1920
3,300 Square Feet Lot
$-- Zestimate®
$32/sqft
$-- HOA
What's special
Large rooms
- 116 days |
- 843 |
- 25 |
Zillow last checked:
Listing updated:
Listed by:
John Young 301-732-5867,
RE/MAX Excellence Realty 301-445-5900
Source: Bright MLS,MLS#: MDAL2014334
Facts & features
Interior
Bedrooms & bathrooms
- Bedrooms: 4
- Bathrooms: 1
- Full bathrooms: 1
- Main level bedrooms: 1
Rooms
- Room types: Living Room, Dining Room, Primary Bedroom, Bedroom 2, Bedroom 3, Bedroom 4, Kitchen
Primary bedroom
- Level: Upper
- Area: 216 Square Feet
- Dimensions: 18 X 12
Bedroom 2
- Level: Upper
- Area: 120 Square Feet
- Dimensions: 12 X 10
Bedroom 3
- Level: Upper
- Area: 120 Square Feet
- Dimensions: 12 X 10
Bedroom 4
- Level: Main
Dining room
- Level: Main
- Area: 143 Square Feet
- Dimensions: 13 X 11
Kitchen
- Level: Main
- Area: 110 Square Feet
- Dimensions: 11 X 10
Living room
- Level: Main
- Area: 220 Square Feet
- Dimensions: 20 X 11
Heating
- Hot Water, Natural Gas
Cooling
- Ceiling Fan(s), Electric
Appliances
- Included: Gas Water Heater
Features
- Plaster Walls
- Doors: Storm Door(s)
- Basement: Other
- Has fireplace: No
Interior area
- Total structure area: 1,563
- Total interior livable area: 938 sqft
- Finished area above ground: 938
- Finished area below ground: 0
Property
Parking
- Parking features: On Street
- Has uncovered spaces: Yes
Accessibility
- Accessibility features: None
Features
- Levels: Three
- Stories: 3
- Exterior features: Sidewalks
- Pool features: None
Lot
- Size: 3,300 Square Feet
Details
- Additional structures: Above Grade, Below Grade
- Parcel number: 0106015352
- Zoning: M
- Zoning description: Municipality
- Special conditions: Real Estate Owned
Construction
Type & style
- Home type: SingleFamily
- Architectural style: Craftsman
- Property subtype: Single Family Residence
Materials
- Brick, Stone, Wood Siding
- Foundation: Slab
- Roof: Asphalt
Condition
- New construction: No
- Year built: 1920
Utilities & green energy
- Sewer: Public Sewer
- Water: Public
- Utilities for property: Cable Available
Community & HOA
Community
- Subdivision: West Side
HOA
- Has HOA: No
Location
- Region: Cumberland
- Municipality: Cumberland
Financial & listing details
- Price per square foot: $32/sqft
- Tax assessed value: $48,467
- Annual tax amount: $444
- Date on market: 4/4/2026
- Listing agreement: Exclusive Right To Sell
- Ownership: Fee Simple
- Road surface type: Black Top
Foreclosure details
Estimated market value
Not available
Estimated sales range
Not available
Not available
Price history
Price history is unavailable.
Public tax history
Tax history is unavailable.
Monthly payment
Climate risks
Neighborhood: Westside
Nearby schools
GreatSchools rating
- 7/10West Side Elementary SchoolGrades: PK-5Distance: 0.7 mi
- 6/10Braddock Middle SchoolGrades: 6-8Distance: 1.6 mi
- 6/10Allegany High SchoolGrades: 9-12Distance: 0.9 mi
Schools provided by the listing agent
- High: Allegany
- District: Allegany County Public Schools
Source: Bright MLS. This data may not be complete. We recommend contacting the local school district to confirm school assignments for this home.
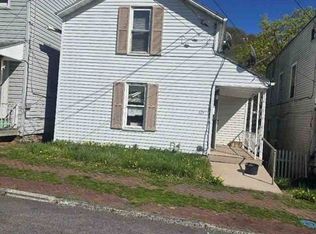
- $4,800-- bd-- ba-- sqft856 Gephart Dr, Cumberland, MD 21502Off Market
- $44,000-- bd1 ba938 sqft856 Gephart Dr, Cumberland, MD 21502Sold
- $4,500-- bd-- ba-- sqftGephart Dr, Cumberland, MD 21502Off Market
- $109,000-- bd1 ba1.1k sqft858 Gephart Dr, Cumberland, MD 21502Off Market
- $118,6003 bd1 ba1.3k sqft852 Gephart Dr, Cumberland, MD 21502Off Market
- $3,700-- bd-- ba-- sqft860 Gephart Dr, Cumberland, MD 21502Off Market
- $98,2003 bd1 ba1.3k sqft850 Gephart Dr, Cumberland, MD 21502Off Market
- $99,600-- bd1 ba1.3k sqft801 Fletcher Dr, Cumberland, MD 21502Off Market
A local agent can set up tours, give advice and negotiate with sellers.
A local lender can help you make sure your offer is ready when you are.
Similar homes
- $30,0003 bd1 ba1.2k sqft638 Lincoln 1/2 St, Cumberland, MD 21502Auction

 MLS ID #MDAL2015258, Adam Shpritz, Ashland Auction Group LLC. Bright MLS
 - $18,0001 bd1 ba1.1k sqft519 Furnace St, Cumberland, MD 21502Auction
 Xome
Xome - $29,5002 bd1 ba628 sqft416 Poplar St, Westernport, MD 21562For Sale
 MLS ID #MDAL2014796, Denise Thrash, Samson Properties. Bright MLS
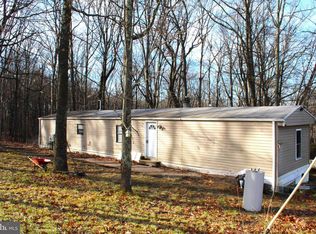
 - $38,0003 bd2 ba980 sqft10509 Burton Park Dr SW, Frostburg, MD 21532For Sale
 MLS ID #MDAL2013432, Dennis Murray, Century 21 Potomac West. Bright MLS
