Be the first to see this exquisite colonial in the desirable Hanover Woods neighborhood boasting stunning views and a tranquil setting! As soon as you arrive, you'll be impressed by the custom wood front door and two story foyer that welcomes you inside and sets the stage for the quality throughout the rest of the home.
High beam ceilings enhance the formal living room, while the dining room, with its beautiful hardwood floors, flows into a fabulous eat-in kitchen. You'll love the natural oil rubbed walnut cabinetry, stunning quartzite countertops, ceramic backsplash, and under-cabinet lighting.
A cozy gas fireplace and Pella sliding glass doors that open to a Trex deck with a retractable awning make the spacious family room perfect for relaxation. The tranquil backyard includes a stone walkway, a creek, and occasional waterfalls, creating a serene escape that feels like your own private oasis.
The first floor office is a standout with a built-in desk, granite countertops, shelving, and magnetic wallpaper. The laundry room and mudroom offer plenty of custom cabinetry to keep everything organized. A charming half bath completes the first floor.
Upstairs, the balcony overlooks the foyer, and you'll find four nice-sized bedrooms with updated lighting and spacious closets. The master suite features high ceilings, lots of natural light, two walk-in closets, and an updated bathroom with a soaking tub, dual sinks, and a walk-in shower with custom glass doors.
Additional features include a three car garage, a whole house generator (installed in 2022), a Kinetico water filtration system, a 75 gallon hot water tank, a 220 charger line in the garage for electric cars, hardwired smoke detectors, solid wood doors with bronze hardware, newer carpeting from Marshall Carpet, and a lawn irrigation system.
This home is a rare find, offering a perfect blend of comfort and style in a truly serene setting. Schedule your private showing today!
Closed
$140,000
856 Hardwood Ct, Gates Mills, OH 44040
4beds
3,824sqft
Single Family Residence
Built in 1994
0.89 Acres Lot
$518,800 Zestimate®
$37/sqft
$3,647 Estimated rent
Home value
$518,800
$462,000 - $581,000
$3,647/mo
Zestimate® history
Owner options
List your home for rent
$3,647/mo
Rent Zestimate®
Find your next renter with Zillow Rental Manager. Plus, with online applications, you can quickly screen prospective tenants – for free.
$3,647/mo
Rent Zestimate®
Refinance and save
$1,040/mo
Est. payment
Refinancing to a lower rate could help reduce your monthly payments and save thousands over the life of the loan.
$1,040/mo
Est. payment
Explore your selling options
Work with a Zillow partner agent
Leverage their expertise and Zillow's premium Showcase listings to get your home seen by more buyers.
Get startedList with your own agent
Get your home in front of millions of buyers by listing it on Zillow.
Learn how to do itSell it yourself
Take full control of how buyers see your home on Zillow by listing For Sale by Owner (FSBO).
List your homeWhat's special
Zillow last checked:
Listing updated:
Listed by:
Jenny Salvaggio jennysal@kw.com440-724-5581,
Keller Williams Greater Metropolitan
Bought with:
Angelo J Marrali, 2010003589
Howard Hanna
Source: MLS Now,MLS#: 5047056 Originating MLS: Akron Cleveland Association of REALTORS
Originating MLS: Akron Cleveland Association of REALTORSFacts & features
Interior
Bedrooms & bathrooms
- Bedrooms: 4
- Bathrooms: 3
- Full bathrooms: 2
- 1/2 bathrooms: 1
- Main level bathrooms: 1
Primary bedroom
- Description: New lighting w/ceiling fans that include remote,Flooring: Carpet
- Features: Vaulted Ceiling(s), Walk-In Closet(s)
- Level: Second
- Dimensions: 24 x 17
Bedroom
- Description: New lighting w/ceiling fans that include remote.,Flooring: Carpet
- Features: Window Treatments
- Level: Second
- Dimensions: 16 x 14
Bedroom
- Description: New lighting w/ceiling fans that include remote.,Flooring: Carpet
- Features: Window Treatments
- Level: Second
- Dimensions: 15 x 13
Bedroom
- Description: New lighting w/ceiling fans that include remote.,Flooring: Carpet
- Features: Window Treatments
- Level: Second
- Dimensions: 13 x 13
Primary bathroom
- Description: Dual sinks, soaking tub, and walk-in shower.,Flooring: Ceramic Tile
- Features: Stone Counters, Soaking Tub
- Level: Second
- Dimensions: 16 x 10
Dining room
- Description: Flooring: Hardwood
- Features: Tray Ceiling(s), Window Treatments
- Level: First
- Dimensions: 15 x 14
Eat in kitchen
- Description: Natural oil rubbed walnut cabinetry with gorgeous quartzite counter tops. Under cabinet lighting.,Flooring: Hardwood
- Features: Window Treatments
- Level: First
- Dimensions: 24 x 14
Family room
- Description: Flooring: Carpet
- Features: Fireplace, Window Treatments
- Level: First
- Dimensions: 25 x 16
Laundry
- Description: Flooring: Ceramic Tile
- Features: Built-in Features, Stone Counters, Window Treatments
- Level: First
- Dimensions: 10 x 7
Living room
- Description: Flooring: Carpet
- Features: Beamed Ceilings, Vaulted Ceiling(s), Window Treatments
- Level: First
- Dimensions: 17 x 14
Office
- Description: Flooring: Hardwood
- Features: Built-in Features, Granite Counters, Window Treatments
- Level: First
- Dimensions: 16 x 12
Heating
- Forced Air, Gas
Cooling
- Central Air
Appliances
- Included: Cooktop, Dishwasher, Disposal, Microwave, Range, Refrigerator, Water Softener, Washer
- Laundry: Main Level, Laundry Room, Laundry Tub, Sink
Features
- Built-in Features, Eat-in Kitchen, His and Hers Closets, Kitchen Island, Multiple Closets, Vaulted Ceiling(s)
- Windows: Blinds
- Basement: Full,Unfinished
- Number of fireplaces: 1
- Fireplace features: Family Room, Gas
Interior area
- Total structure area: 3,824
- Total interior livable area: 3,824 sqft
- Finished area above ground: 3,824
Property
Parking
- Total spaces: 3
- Parking features: Attached, Electricity, Garage, Garage Door Opener, Garage Faces Side, Water Available
- Attached garage spaces: 3
Features
- Levels: Two
- Stories: 2
- Patio & porch: Awning(s), Deck
- Exterior features: Awning(s), Sprinkler/Irrigation, Lighting, Private Yard
- Has view: Yes
- View description: Creek/Stream, Trees/Woods
- Has water view: Yes
- Water view: Creek/Stream
Lot
- Size: 0.89 Acres
- Features: Dead End, Sprinklers In Rear, Sprinklers In Front, Stream/Creek, Spring, Waterfall, Wooded
Details
- Parcel number: 83140020
- Other equipment: Generator
Construction
Type & style
- Home type: SingleFamily
- Architectural style: Colonial
- Property subtype: Single Family Residence
Materials
- Vinyl Siding
- Roof: Asphalt
Condition
- Year built: 1994
Details
- Builder name: Mark Savransky
Utilities & green energy
- Sewer: Public Sewer
- Water: Public
Community & HOA
Community
- Subdivision: Hanover Woods 01 & 02
HOA
- Has HOA: No
Location
- Region: Gates Mills
Financial & listing details
- Price per square foot: $37/sqft
- Tax assessed value: $125,700
- Annual tax amount: $14,448
- Date on market: 7/15/2024
- Cumulative days on market: 4 days
- Listing terms: Cash,Conventional,FHA,VA Loan
Price history
| Date | Event | Price |
|---|---|---|
| 3/4/2025 | Sold | $140,000-81.3%$37/sqft |
Source: Public Record Report a problem | ||
| 8/15/2024 | Sold | $750,000+2%$196/sqft |
Source:  MLS Now #5047056 Report a problem MLS Now #5047056 Report a problem | ||
| 7/20/2024 | Pending sale | $735,000$192/sqft |
Source: MLS Now #5047056 Report a problem | ||
| 7/15/2024 | Listed for sale | $735,000+539.1%$192/sqft |
Source: MLS Now #5047056 Report a problem | ||
| 7/28/1995 | Sold | $115,000$30/sqft |
Source: Public Record Report a problem | ||
Public tax history
| Year | Property taxes | Tax assessment |
|---|---|---|
| 2025 | $2,604 +0% | $44,000 |
| 2024 | $2,603 -14% | $44,000 -2.5% |
| 2023 | $3,025 +0.7% | $45,120 |
| 2022 | $3,005 +1.1% | $45,120 |
| 2021 | $2,972 -0.7% | $45,120 +9% |
| 2020 | $2,992 +3% | $41,410 +0% |
| 2019 | $2,905 -19.5% | $41,400 0% |
| 2018 | $3,608 -11.6% | $41,410 -7.1% |
| 2017 | $4,080 +8.6% | $44,590 |
| 2016 | $3,757 | $44,590 |
| 2015 | $3,757 -2.3% | $44,590 -2% |
| 2014 | $3,844 +1% | $45,500 |
| 2013 | $3,807 +2.6% | $45,500 |
| 2012 | $3,712 -5.4% | $45,500 -16.4% |
| 2011 | $3,925 +0% | $54,430 |
| 2010 | $3,924 +0.6% | $54,430 |
| 2009 | $3,899 +2.8% | $54,430 -1% |
| 2008 | $3,792 +16.8% | $54,990 |
| 2007 | $3,246 -1.1% | $54,990 |
| 2006 | $3,281 +11.5% | $54,990 +18.8% |
| 2005 | $2,941 +1.6% | $46,270 |
| 2004 | $2,895 +43.5% | $46,270 |
| 2003 | $2,017 +8.4% | $46,270 +8.4% |
| 2002 | $1,860 -48.2% | $42,700 |
| 2001 | $3,591 -0.1% | $42,700 |
| 2000 | $3,595 | $42,700 |
Find assessor info on the county website
Neighborhood: 44040
Nearby homes
- $750,0004 bd2 ba3.8k sqft856 Hardwood Ct, Mayfield Village, OH 44143Sold
- $764,0005 bd4 ba4.6k sqft860 Hardwood Ct, Mayfield Village, OH 44040Off Market
- $826,3005 bd6 ba3.7k sqft849 Hanover Rd, Mayfield Village, OH 44040Off Market
- $740,0004 bd4 ba3.7k sqft853 Hardwood Ct, Gates Mills, OH 44040Sold
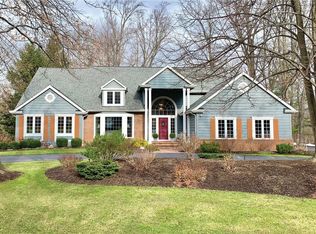
- $700,9004 bd3 ba3.8k sqft864 Hardwood Ct, Gates Mills, OH 44040Off Market
- $740,0004 bd4 ba3.7k sqft853 Hardwood Ct, Mayfield Village, OH 44143Sold
- $684,9006 bd6 ba3.7k sqft848 Hardwood Ct, Gates Mills, OH 44040Off Market
- $889,4004 bd5 ba5.8k sqft845 Hanover Rd, Mayfield Village, OH 44143Off Market
Nearby schools
GreatSchools rating
- 8/10Mayfield Center Elementary SchoolGrades: K-5Distance: 0.7 mi
- 8/10Mayfield Middle SchoolGrades: 6-9Distance: 0.6 mi
- 8/10Mayfield High SchoolGrades: 9-12Distance: 1.5 mi
Schools provided by the listing agent
- District: Mayfield CSD - 1819
Source: MLS Now. This data may not be complete. We recommend contacting the local school district to confirm school assignments for this home.
Get a cash offer in 3 minutes
Find out how much your home could sell for in as little as 3 minutes with a no-obligation cash offer.
Estimated market value
$518,800
Get a cash offer in 3 minutes
Find out how much your home could sell for in as little as 3 minutes with a no-obligation cash offer.
Estimated market value
$518,800
- Ohio
- Cuyahoga County
- Mayfield Village
- 44040
- 856 Hardwood Ct
Nearby cities
Nearby zip codes
Other Mayfield Village Topics
- Apartments for Rent in 44040
- Houses for Sale in 44040
- Houses for Rent in 44040
- 44040 Real Estate
- Mayfield Village Condos
- Houses for Sale in Mayfield Village
- Newest Listings in Mayfield Village
- Mayfield Village Home Values
- Mayfield Village Real Estate Agents
- Mayfield Village Refinance
- Mayfield Village Mortgage Rates
