Welcome to this refreshed 3-bedroom, 1-bath home offering comfortable living space, modern flooring updates, and a spacious backyard. New LVP flooring runs throughout the main living areas and bedrooms, creating a clean and cohesive look throughout the home. The bathroom features new tile flooring for an additional updated finish.
Outside, the generously sized backyard provides plenty of room for outdoor entertaining, gardening, recreation, or simply enjoying the additional space. The property is also conveniently located within walking distance of the elementary school.
With three bedrooms, updated flooring, a large backyard, and a convenient location, this home offers a great opportunity to make a fresh start in a home that is ready for its next chapter. Schedule your showing today and see what this property has to offer.
For sale
Price cut: $5.1K (10/22)
$169,900
856 Highway 177 E, Butler, KY 41006
3beds
--sqft
Single Family Residence, Residential
Built in ----
-- sqft lot
$-- Zestimate®
$--/sqft
$-- HOA
What's special
Modern flooring updatesSpacious backyardGenerously sized backyard
- 29 days
- 1,543
- 126
Likely to sell faster than
Zillow last checked:
Listing updated:
Listed by:
Timothy Bledsoe 859-446-3225,
Coldwell Banker Realty FM
Source: NKMLS,MLS#: 647374
Facts & features
Interior
Bedrooms & bathrooms
- Bedrooms: 3
- Bathrooms: 1
- Full bathrooms: 1
Primary bedroom
- Features: Luxury Vinyl Flooring
- Level: First
- Area: 153.97
- Dimensions: 11.33 x 13.59
Bedroom 2
- Features: Luxury Vinyl Flooring
- Level: First
- Area: 136.9
- Dimensions: 10.67 x 12.83
Bedroom 4
- Features: Luxury Vinyl Flooring
- Level: First
- Area: 123.49
- Dimensions: 9.58 x 12.89
Kitchen
- Features: Luxury Vinyl Flooring
- Level: First
- Area: 50.14
- Dimensions: 5.42 x 9.25
Living room
- Features: Luxury Vinyl Flooring
- Level: First
- Area: 162.5
- Dimensions: 13 x 12.5
Primary bath
- Features: Ceramic Tile Flooring
- Level: First
- Area: 50.14
- Dimensions: 5.42 x 9.25
Utility room
- Features: Luxury Vinyl Flooring
- Level: First
- Area: 75.04
- Dimensions: 11.25 x 6.67
Heating
- Forced Air, Electric
Cooling
- Central Air
Appliances
- Included: Stainless Steel Appliance(s), Electric Oven, Electric Range, Dishwasher, Refrigerator
Features
- Laminate Counters, Ceiling Fan(s)
- Windows: Vinyl Frames
Property
Parking
- Parking features: Driveway
- Has uncovered spaces: Yes
Features
- Levels: One
- Stories: 1
Details
- Additional structures: Outbuilding, Shed(s), Storage
- Parcel number: 0385000015.00
Construction
Type & style
- Home type: SingleFamily
- Architectural style: Traditional
- Property subtype: Single Family Residence, Residential
Materials
- Vinyl Siding
- Foundation: Concrete Perimeter, Slab
- Roof: Shingle
Condition
- Existing Structure
- New construction: No
Utilities & green energy
- Sewer: Public Sewer
- Water: Public
- Utilities for property: Water Available
Community & HOA
Community
- Security: Smoke Detector(s)
HOA
- Has HOA: No
Location
- Region: Butler
Financial & listing details
- Tax assessed value: $150,000
- Annual tax amount: $1,865
- Date on market: 10/8/2026
- Cumulative days on market: 29 days
Estimated market value
Not available
Estimated sales range
Not available
Not available
Price history
| Date | Event | Price |
|---|---|---|
| 10/22/2026 | Price change | $169,900-2.9% |
Source:  NKMLS #647374 Report a problem | ||
| 10/8/2026 | Listed for sale | $175,000+16.7% |
Source: NKMLS #647374 Report a problem | ||
| 12/17/2024 | Sold | $150,000+0.7% |
Source: NKMLS #628373 Report a problem | ||
| 12/3/2024 | Pending sale | $149,000 |
Source: NKMLS #628373 Report a problem | ||
| 12/1/2024 | Listed for sale | $149,000+49.7% |
Source: NKMLS #628373 Report a problem | ||
| 4/27/2022 | Sold | $99,500+197.6% |
Source: Public Record Report a problem | ||
| 4/23/2018 | Sold | $33,433-52.2% |
Source: Public Record Report a problem | ||
| 6/1/2014 | Listing removed | $69,900 |
Source: RE/MAX Affiliates #412360 Report a problem | ||
| 1/28/2014 | Listed for sale | $69,900 |
Source: RE/MAX Affiliates #412360 Report a problem | ||
| 12/5/2013 | Listing removed | $69,900 |
Source: RE/MAX Affiliates #412360 Report a problem | ||
| 2/14/2013 | Price change | $69,900-6.2% |
Source: RE/MAX Affiliates #412360 Report a problem | ||
| 11/20/2012 | Listed for sale | $74,500-3.2% |
Source: RE/MAX Affiliates #412360 Report a problem | ||
| 9/12/2005 | Sold | $77,000 |
Source: Public Record Report a problem | ||
Public tax history
| Year | Property taxes | Tax assessment |
|---|---|---|
| 2025 | $1,865 +139.2% | $150,000 +141.9% |
| 2024 | $779 -2.6% | $62,000 |
| 2023 | $800 +44.9% | $62,000 +47.6% |
| 2022 | $552 -2.6% | $42,000 |
| 2021 | $567 -1.1% | $42,000 |
| 2020 | $573 -1.3% | $42,000 |
| 2019 | $581 -15.3% | $42,000 -16% |
| 2018 | $685 +2% | $50,000 |
| 2017 | $672 +2.1% | $50,000 |
| 2016 | $658 +0.3% | $50,000 |
| 2015 | $656 +4.5% | $50,000 |
| 2013 | $628 +21% | $50,000 |
| 2010 | $518 | $50,000 |
Find assessor info on the county website
Monthly payment
Est. payment
Payment breakdown
Explore the cost of this home by adjusting the details. Changes won't be saved.Climate risks
Neighborhood: 41006
Nearby schools
Schools provided by the listing agent
- Elementary: Northern Elementary
- Middle: Sharp Middle School
- High: Pendleton High
Source: NKMLS. This data may not be complete. We recommend contacting the local school district to confirm school assignments for this home.


Similar homes
- $110,0003 bd1 ba1k sqft112 High St, Butler, KY 41006For Sale
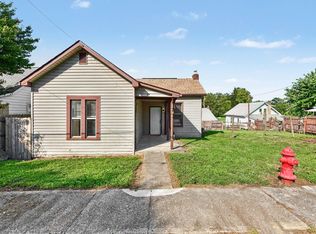 MLS ID #646080, The Twin Team, Coldwell Banker Realty FM. NKMLS
- $199,9993 bd1 ba1.5k sqft2 Sheridan Dr, Alexandria, KY 41001For Sale
 MLS ID #647781, Nicholas Groh, Horan Rosenhagen Real Estate. NKMLS
- $239,9003 bd2 ba1.2k sqft8840 Mary Ingles Hwy, California, KY 41007For Sale
 MLS ID #648128, Jennifer Hemmelgarn, Sibcy Cline, REALTORS-CC. NKMLS
- $189,0002 bd1 ba700 sqft2045 Buckler Rd, New Richmond, OH 45157For Sale
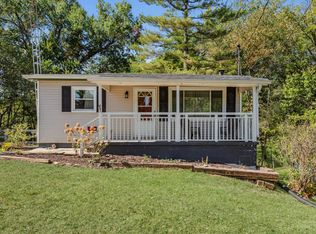
 MLS ID #1896807, William K Wilson, Plum Tree Realty. Cincy MLS
- $172,0003 bd2 ba1.3k sqft119 Washington St, New Richmond, OH 45157For SaleMLS ID #1895774, Jasmine Nava, Huff Realty. Cincy MLS
- $135,0003 bd2 ba-- sqft302 Main St, Neville, OH 45156For SaleMLS ID #1883636, Amber Roush, Coldwell Banker Realty, Anders. Cincy MLS
- $225,0002 bd1 ba1.1k sqft475 Four Mile Rd, Cincinnati, OH 45230For SaleMLS ID #1899269, Michelle Meenach, Plum Tree Realty. Cincy MLS
- $215,0003 bd1 ba1.1k sqft1880 State Route 133, Bethel, OH 45106For SaleMLS ID #1896676, Ragan McKinney, Ragan McKinney Real Estate. Cincy MLS
- $225,0003 bd1 ba1k sqft1114 Orchard Ln, Amelia, OH 45102For SaleMLS ID #1899010, Susan M Gaines, Howard Hanna Real Estate Servi. Cincy MLS
- $200,0003 bd2 ba1.4k sqft3626 Burnham Woods Dr, Amelia, OH 45102For SaleMLS ID #1897528, Holly N. Tumbleson, Keller Williams Advisors. Cincy MLS
- $249,9003 bd2 ba1.1k sqft316 Sunset Dr, Williamstown, KY 41097For Sale
 MLS ID #26030393, Lyndsey Martin, Kentucky Land and Home. Imagine MLS
- $179,9002 bd1 ba1.1k sqft519 S Union St, Bethel, OH 45106For SaleMLS ID #1891934, Varun Varma, Coldwell Banker Realty. Cincy MLS
