Timeless Elegance with the grand Plymouth Avenue location, make this a special place to call home. The floor plan is designed for today's busy lifestyle, with a large family area off the kitchen, complete with elevated ceilings and windows overlooking the back yard. The stately dining room and living room both have full length bay windows. A handsome paneled den leads to a sunny three season porch overlooking the patio. Enjoy the stars while warming to the heat of the gas log fire pit on the bri ck paver patio, a pergola frames the outdoor dining area. Ascend the grand entrance staircase to the four generous sized bedrooms and 3 full baths on the upper level, a back staircase is an alternate way to the fourth bedroom. The foyer includes an elevator to the 2nd floor. The basement family room includes a wet bar and fireplace, along with an exercise room.
Sold for $1,625,000
$1,625,000
856 Plymouth Rd SE, East Grand Rapids, MI 49506
4beds
5,075sqft
SingleFamily
Built in 1941
0.49 Acres Lot
$1,671,400 Zestimate®
$320/sqft
$6,609 Estimated rent
Home value
$1,671,400
$1.55M - $1.81M
$6,609/mo
Zestimate® history
Owner options
List your home for rent
$6,609/mo
Rent Zestimate®
Find your next renter with Zillow Rental Manager. Plus, with online applications, you can quickly screen prospective tenants – for free.
$6,609/mo
Rent Zestimate®
Refinance and save
$8,346/mo
Est. payment
Refinancing to a lower rate could help reduce your monthly payments and save thousands over the life of the loan.
$8,346/mo
Est. payment
Explore your selling options
Work with a Zillow partner agent
Leverage their expertise and Zillow's premium Showcase listings to get your home seen by more buyers.
Get startedList with your own agent
Get your home in front of millions of buyers by listing it on Zillow.
Learn how to do itSell it yourself
Take full control of how buyers see your home on Zillow by listing For Sale by Owner (FSBO).
List your homeWhat's special
Facts & features
Interior
Bedrooms & bathrooms
- Bedrooms: 4
- Bathrooms: 5
- Full bathrooms: 3
- 1/2 bathrooms: 2
Features
- Basement: Yes
Interior area
- Total interior livable area: 5,075 sqft
Property
Lot
- Size: 0.49 Acres
Details
- Parcel number: 411433326004
Construction
Type & style
- Home type: SingleFamily
Condition
- Year built: 1941
Utilities & green energy
- Sewer: Public
Community & HOA
Location
- Region: East Grand Rapids
Financial & listing details
- Price per square foot: $320/sqft
- Tax assessed value: $1,298,200
- Annual tax amount: $21,926
Price history
| Date | Event | Price |
|---|---|---|
| 7/10/2025 | Sold | $1,625,000+93.9%$320/sqft |
Source: Public Record Report a problem | ||
| 2/2/2017 | Sold | $838,000-6.8%$165/sqft |
Source: Public Record Report a problem | ||
| 8/30/2016 | Price change | $899,000-5.4%$177/sqft |
Source: Full Sail Properties LLC #16019924 Report a problem | ||
| 6/27/2016 | Price change | $950,000-4%$187/sqft |
Source: Full Sail Properties LLC #16019924 Report a problem | ||
| 6/2/2016 | Price change | $990,000-5.7%$195/sqft |
Source: Full Sail Properties LLC #16019924 Report a problem | ||
| 5/2/2016 | Listed for sale | $1,050,000+72.1%$207/sqft |
Source: Full Sail Properties LLC #16019924 Report a problem | ||
| 11/14/2006 | Sold | $610,000+8.7%$120/sqft |
Source: Public Record Report a problem | ||
| 8/11/2004 | Sold | $561,000$111/sqft |
Source: Public Record Report a problem | ||
Public tax history
| Year | Property taxes | Tax assessment |
|---|---|---|
| 2026 | $21,926 +3% | $649,100 +7.4% |
| 2025 | $21,293 | $604,400 +19.1% |
| 2024 | -- | $507,300 +24.3% |
| 2021 | $19,583 | $408,200 +5.3% |
| 2020 | $19,583 -9.1% | $387,700 -3.1% |
| 2019 | $21,549 | $400,000 -8.4% |
| 2018 | -- | $436,800 +3.2% |
| 2017 | $12,392 | $423,300 +1.9% |
| 2016 | $12,392 | $415,500 |
| 2015 | $12,392 | $415,500 +38.4% |
| 2013 | -- | $300,200 +29.1% |
| 2011 | -- | $232,500 -1.6% |
| 2010 | -- | $236,200 -10.2% |
| 2009 | -- | $263,100 -2.3% |
| 2007 | -- | $269,400 -10.1% |
| 2006 | -- | $299,500 +20.5% |
| 2005 | -- | $248,600 +3.6% |
| 2004 | -- | $240,000 +50.2% |
| 2002 | -- | $159,756 +3.2% |
| 2001 | -- | $154,803 |
Find assessor info on the county website
Neighborhood: 49506
Nearby homes
- $1,625,0004 bd5 ba5k sqft856 Plymouth Ave SE, Grand Rapids, MI 49506Sold

- $1,995,0005 bd5 ba5.5k sqft904 Plymouth Rd SE, East Grand Rapids, MI 49506Sold
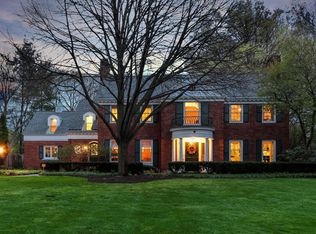
- $1,391,9004 bd3 ba2.6k sqft846 Plymouth Rd SE, East Grand Rapids, MI 49506Off Market
- $1,995,0005 bd6 ba5.5k sqft904 Plymouth Ave SE, Grand Rapids, MI 49506Sold
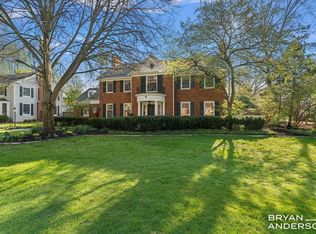
- $1,051,2004 bd4 ba3.5k sqft910 Plymouth Ave SE, Grand Rapids, MI 49506Off Market
- $1,558,1004 bd4 ba3.5k sqft910 Plymouth Rd SE, East Grand Rapids, MI 49506Off Market
- $1,738,5004 bd5 ba3.9k sqft836 Plymouth Rd SE, East Grand Rapids, MI 49506Off Market
- $1,450,5003 bd4 ba3.7k sqft857 Santa Barbara Dr SE, East Grand Rapids, MI 49506Off Market
Nearby schools
GreatSchools rating
- 8/10Wealthy SchoolGrades: K-5Distance: 0.4 mi
- 9/10East Grand Rapids Middle SchoolGrades: 6-8Distance: 0.8 mi
- 9/10East Grand Rapids High SchoolGrades: 9-12Distance: 0.5 mi
Get a cash offer in 3 minutes
Find out how much your home could sell for in as little as 3 minutes with a no-obligation cash offer.
Estimated market value
$1,671,400
Get a cash offer in 3 minutes
Find out how much your home could sell for in as little as 3 minutes with a no-obligation cash offer.
Estimated market value
$1,671,400
- Michigan
- Kent County
- East Grand Rapids
- 49506
- 856 Plymouth Rd SE
Nearby cities
Nearby zip codes
Other East Grand Rapids Topics
- Apartments for Rent in 49506
- Houses for Sale in 49506
- Houses for Rent in 49506
- 49506 Real Estate
- East Grand Rapids Condos
- Houses for Sale in East Grand Rapids
- Newest Listings in East Grand Rapids
- East Grand Rapids Home Values
- East Grand Rapids Real Estate Agents
- East Grand Rapids Refinance
- East Grand Rapids Mortgage Rates
