Welcome to 904 Plymouth- an exceptional, timeless residence set on a beautifully landscaped lot in the heart of East Grand Rapids, just moments from Gaslight Village, Reeds Lake, and some of the community's most beloved destinations. This grand brick home blends classic architecture with thoughtful updates, offering refined living spaces and an extraordinary private backyard retreat.
Inside, rich hardwood floors, marble, limestone, and plush carpeted spaces create a layered palette of luxury throughout the home. Fresh interior paint, new carpeting, and updated light fixtures throughout enhance the home's polished, move-in-ready feel. Multiple living and gathering areas provide flexibility for both everyday living and elegant entertaining, anchored by four fireplaces, adding warmth and character to the home's inviting atmosphere.
The spacious kitchen opens to comfortable living spaces and flows seamlessly into the stunning four-seasons porch, where natural light pours in year-round and views of the backyard create a peaceful setting to relax or entertain.
Step outside to discover a truly private backyard oasis- an uncommon offering in East Grand Rapids. Surrounded by mature landscaping and supported by an in-ground sprinkler system, the expansive outdoor living area features a beautiful in-ground pool, relaxing hot tub, fire pit, and natural stone patio installed in 2018. Recent updates include pool mechanicals in 2023 and a freshly painted pool in 2025, creating a turnkey outdoor retreat designed for gatherings, quiet evenings, and summer entertaining. The large lot provides both privacy and space to fully enjoy outdoor living.
Additional highlights include three garage spaces, abundant storage, and a finished lower level offering flexible recreation and entertainment areas. Mechanical updates, including two furnaces and air conditioning systems installed in 2018, a whole-house generator added in 2023, and a roof installed in 2013, provide peace of mind for years to come. An EPS security system adds an extra layer of convenience and confidence.
Enjoy close proximity to Gaslight Village shops and dining, Reeds Lake waterfront activities, local parks, and top-rated schools- bringing together convenience, connection, and lifestyle in one of West Michigan's most sought-after communities.
A rare opportunity to own a distinguished East Grand Rapids property offering timeless style, thoughtful updates, and resort-style outdoor living.
Sold
Zestimate®
$1,995,000
904 Plymouth Ave SE, Grand Rapids, MI 49506
5beds
5,540sqft
Single Family Residence
Built in 1942
0.49 Acres Lot
$1,995,000 Zestimate®
$360/sqft
$4,997 Estimated rent
Home value
$1,995,000
$1.90M - $2.09M
$4,997/mo
Zestimate® history
Owner options
List your home for rent
$4,997/mo
Rent Zestimate®
Find your next renter with Zillow Rental Manager. Plus, with online applications, you can quickly screen prospective tenants – for free.
$4,997/mo
Rent Zestimate®
Refinance and save
$10,246/mo
Est. payment
Refinancing to a lower rate could help reduce your monthly payments and save thousands over the life of the loan.
$10,246/mo
Est. payment
Explore your selling options
Work with a Zillow partner agent
Leverage their expertise and Zillow's premium Showcase listings to get your home seen by more buyers.
Get startedList with your own agent
Get your home in front of millions of buyers by listing it on Zillow.
Learn how to do itSell it yourself
Take full control of how buyers see your home on Zillow by listing For Sale by Owner (FSBO).
List your homeWhat's special
Grand brick homeFour fireplacesFire pitIn-ground sprinkler systemBeautiful in-ground poolRelaxing hot tubRefined living spaces
Zillow last checked:
Listing updated:
Listed by:
Bryan D Anderson 616-340-2999,
Keller Williams GR East
Bought with:
Kyle Visser, 6502432810
ReSIDE Grand Rapids
Source: MichRIC,MLS#: 26017817
Facts & features
Interior
Bedrooms & bathrooms
- Bedrooms: 5
- Bathrooms: 6
- Full bathrooms: 4
- 1/2 bathrooms: 2
Heating
- Forced Air
Cooling
- Central Air
Appliances
- Included: Humidifier, Bar Fridge, Dishwasher, Disposal, Dryer, Microwave, Range, Refrigerator, Washer
- Laundry: In Basement, Laundry Chute, Sink
Features
- Ceiling Fan(s), Wet Bar, Eat-in Kitchen, Pantry
- Flooring: Carpet, Stone, Tile, Wood
- Windows: Screens, Replacement, Insulated Windows
- Basement: Full
- Number of fireplaces: 4
- Fireplace features: Den, Family Room, Living Room, Recreation Room
Interior area
- Total structure area: 4,698
- Total interior livable area: 5,540 sqft
- Finished area below ground: 842
Property
Parking
- Total spaces: 3
- Parking features: Garage Faces Rear, Garage Faces Front, Garage Door Opener, Detached, Attached
- Garage spaces: 3
Features
- Stories: 2
- Has private pool: Yes
- Pool features: In Ground
- Has spa: Yes
- Spa features: Hot Tub Spa
- Fencing: Full
Lot
- Size: 0.49 Acres
- Dimensions: 100 x 213
- Features: Level, Sidewalk, Ground Cover, Shrubs/Hedges
Details
- Parcel number: 411433326005
- Zoning description: R-1
Construction
Type & style
- Home type: SingleFamily
- Architectural style: Colonial
- Property subtype: Single Family Residence
Materials
- Brick, Wood Siding
- Roof: Composition
Condition
- New construction: No
- Year built: 1942
Utilities & green energy
- Sewer: Public Sewer
- Water: Public
Community & HOA
Community
- Security: Security System
Location
- Region: Grand Rapids
Financial & listing details
- Price per square foot: $360/sqft
- Tax assessed value: $682,917
- Annual tax amount: $31,585
- Date on market: 4/24/2026
- Listing terms: Cash,VA Loan,Conventional
- Road surface type: Paved
Price history
| Date | Event | Price |
|---|---|---|
| 6/12/2026 | Sold | $1,995,000$360/sqft |
Source:  MichRIC #26017817 Report a problem MichRIC #26017817 Report a problem | ||
| 4/27/2026 | Pending sale | $1,995,000$360/sqft |
Source: MichRIC #26017817 Report a problem | ||
| 4/24/2026 | Listed for sale | $1,995,000-9.3%$360/sqft |
Source: MichRIC #26017817 Report a problem | ||
| 4/22/2026 | Listing removed | $2,200,000$397/sqft |
Source: MichRIC #26011180 Report a problem | ||
| 3/23/2026 | Listed for sale | $2,200,000$397/sqft |
Source: MichRIC #26011180 Report a problem | ||
Public tax history
Tax history is unavailable.
Neighborhood: 49506
Nearby homes
- $1,995,0005 bd5 ba5.5k sqft904 Plymouth Rd SE, East Grand Rapids, MI 49506Sold
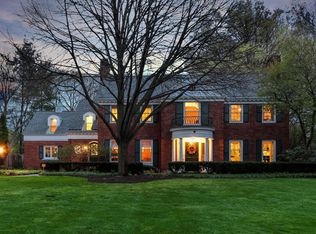
- $1,096,3004 bd4 ba3.5k sqft910 Plymouth Ave SE, Grand Rapids, MI 49506Off Market

- $1,625,0004 bd5 ba5k sqft856 Plymouth Ave SE, Grand Rapids, MI 49506Sold

- $1,604,5004 bd4 ba3.5k sqft910 Plymouth Rd SE, East Grand Rapids, MI 49506Off Market
- $1,625,0004 bd5 ba5k sqft856 Plymouth Rd SE, East Grand Rapids, MI 49506Sold
- $1,743,7004 bd4 ba-- sqft922 Plymouth Rd SE, East Grand Rapids, MI 49506Off Market
- $1,453,3004 bd3 ba2.6k sqft846 Plymouth Rd SE, East Grand Rapids, MI 49506Off Market
- $1,415,4005 bd3 ba4.3k sqft909 Santa Barbara Dr SE, East Grand Rapids, MI 49506Off Market
Nearby schools
GreatSchools rating
- 8/10Wealthy SchoolGrades: K-5Distance: 0.4 mi
- 9/10East Grand Rapids Middle SchoolGrades: 6-8Distance: 0.8 mi
- 9/10East Grand Rapids High SchoolGrades: 9-12Distance: 0.5 mi
Schools provided by the listing agent
- Elementary: Wealthy School
Source: MichRIC. This data may not be complete. We recommend contacting the local school district to confirm school assignments for this home.
Get a cash offer in 3 minutes
Find out how much your home could sell for in as little as 3 minutes with a no-obligation cash offer.
Estimated market value
$1,995,000
Get a cash offer in 3 minutes
Find out how much your home could sell for in as little as 3 minutes with a no-obligation cash offer.
Estimated market value
$1,995,000
- Michigan
- Kent County
- East Grand Rapids
- 49506
- 904 Plymouth Ave SE
Nearby cities
Nearby zip codes
Other East Grand Rapids Topics
- Apartments for Rent in 49506
- Houses for Sale in 49506
- Houses for Rent in 49506
- 49506 Real Estate
- East Grand Rapids Condos
- Houses for Sale in East Grand Rapids
- Newest Listings in East Grand Rapids
- East Grand Rapids Home Values
- East Grand Rapids Real Estate Agents
- East Grand Rapids Refinance
- East Grand Rapids Mortgage Rates
