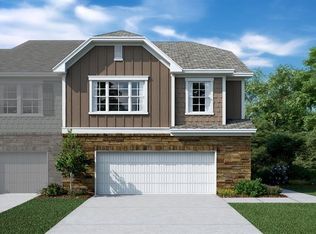
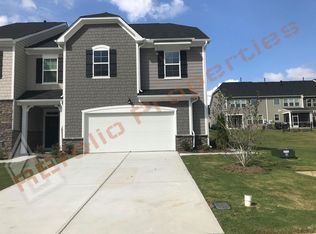
The three bedroom, two and a half bath Carson floor plan invites family togetherness and formal entertaining with side-by-side living and dining rooms. From the townhome's kitchen, with its island, birch cabinetry and Whirlpool appliances, you look out onto the family room. The dining room, which you can personalize with a fireplace, overlooks a patio that adds an opportunity for outdoor hospitality. In the two-story design, the upstairs owner's suite includes a large walk-in closet with a master bath that features a garden tub-shower combination, complete with recessed lighting and birch cabinetry. One of the other two second-floor bedrooms offers a walk-in closet. The laundry room and bathroom separate the two bedrooms from the master suite. You can personalize your townhome with a screened porch, fireplace, garden window and separate shower in the owner's bath and a finished third floor with or without a bath. Enjoy townhome ownership peace of mind with our 10-year structural warranty and our quality assurance certification.
This property is not currently displayed as for sale or rent on Zillow. This may be different from what's on other websites or public sources.