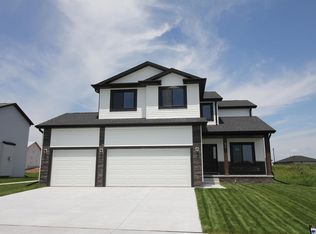
Remington Homes presents the Denver floorplan, a 2,144-square-foot, two-story home with 4 bedrooms and 2 baths on the second level. Laundry is on the second floor as well. Open main floor design, with kitchen center island, corner walk-in pantry, quartz countertops, and subway tile backsplash. Luxury vinyl planking throughout the main floor. White trim and interior doors. Vinyl siding on the exterior with a stone beltline. Full sod and underground sprinklers. Builder will finish the basement upon the buyer's request.
This property is not currently displayed as for sale or rent on Zillow. This may be different from what's on other websites or public sources.