Skip main navigation
Sold
  • Listed by: COMPASS • Josiah Willis
    Bought with: Windermere Real Estate/East
    $665,000

    856 Stetson Ave, Kent, WA 98031

    4beds
    2,130sqft
    Single Family Residence
    Built in 1965
    7,723 Square Feet Lot
    $656,700 Zestimate®
    $312/sqft
    $2,284 Estimated rent

    Home value

    $656,700

    $604,000 - $709,000

    $2,284/mo

    Zestimate® history
    Loading
    Loading...

    Owner options

    List your home for rent

    $2,284/mo

    Rent Zestimate®

    Find your next renter with Zillow Rental Manager. Plus, with online applications, you can quickly screen prospective tenants – for free.

    Learn more

    $2,284/mo

    Rent Zestimate®

    Refinance and save

    $4,111/mo

    Est. payment

    Refinancing to a lower rate could help reduce your monthly payments and save thousands over the life of the loan.

    See today's rates

    $4,111/mo

    Est. payment

    Explore your selling options

    Work with a Zillow partner agent

    Leverage their expertise and Zillow's premium Showcase listings to get your home seen by more buyers.

    Get started

    List with your own agent

    Get your home in front of millions of buyers by listing it on Zillow.

    Learn how to do it

    Sell it yourself

    Take full control of how buyers see your home on Zillow by listing For Sale by Owner (FSBO).

    List your home

    What's special

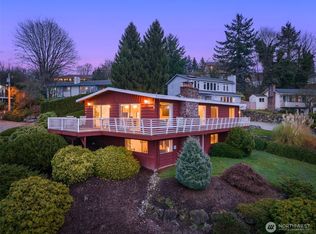
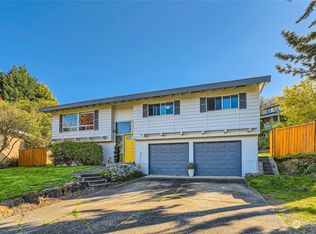
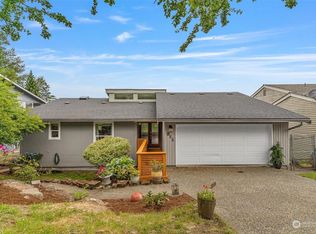
    Welcome home! Tucked away in a quiet, close-knit community, this light-filled split-level offers a rare blend of design, flexibility, and long-term value. Expansive European windows span the upper level, flooding the home with natural light and framing sweeping territorial views. Multiple opening configurations and built-in electronic blinds make entertaining effortless year-round. The open-concept main level is anchored by a gourmet kitchen with island, perfect for hosting, while guests gather around the cozy wood-burning fireplace on crisp fall and winter evenings. Step through the European patio doors to a spacious backyard—ideal for summer barbecues, play, and outdoor living. Downstairs, soaring ceilings reveal a fully built-out ADU space featuring a bedroom, full bathroom, complete kitchen, living area, and fireplace—just awaiting a formal access point. Whether used for multi-generational living, guests, or rental income, the flexibility here is unbeatable. Add in a two-car garage for projects, storage, or even a home office, and the possibilities are endless! Perched on a bluff overlooking the city and mountain range, this home also delivers outstanding convenience with quick access to SR-167 and I-405. A compelling opportunity for both owner-occupants looking to plant roots and savvy investors alike—this is one you won’t want to miss!

    Zillow last checked:

    Listing updated:

    Listed by:

    Josiah Willis,

    COMPASS

    Bought with:

    Woon Teck Chu, 120097

    Windermere Real Estate/East

    Source: NWMLS as distributed by MLS GRID,MLS#: 2466878MLS Logo

    Facts & features

    Interior

    Bedrooms & bathrooms
    • Bedrooms: 4
    • Bathrooms: 3
    • Full bathrooms: 2
    • 3/4 bathrooms: 1
    Bedroom
    • Level: Lower
    Bathroom full
    • Level: Lower
    Entry hall
    • Level: Split
    Rec room
    • Level: Lower
    Utility room
    • Level: Lower
    Heating
    • Fireplace, Forced Air, Natural Gas
    Cooling
    • Forced Air
    Appliances
    • Included: Dishwasher, Disposal, Dryer, Refrigerator, Stove(s)/Range(s), Washer, Dishwasher(s), Dryer(s), Garbage Disposal, Refrigerator(s), Washer(s)
    Features
    • Bath Off Primary, Dining Room
    • Flooring: Hardwood, Vinyl, Carpet
    • Doors: French Doors
    • Windows: Dbl Pane/Storm Window, Skylight(s)
    • Basement: Daylight,Partially Finished
    • Number of fireplaces: 1
    • Fireplace features: Wood Burning, Upper Level: 1, Fireplace
    Interior area
    • Total structure area: 2,130
    • Total interior livable area: 2,130 sqft

    Property

    Parking
    • Total spaces: 2
    • Parking features: Driveway, Attached Garage
    • Has attached garage: Yes
    • Covered spaces: 2
    Features
    • Levels: Multi/Split
    • Entry location: Split
    • Patio & porch: Bath Off Primary, Dbl Pane/Storm Window, Dining Room, Fireplace, French Doors, Jetted Tub, Skylight(s)
    • Spa features: Bath
    • Has view: Yes
    • View description: City
    Lot
    • Size: 7,723 Square Feet
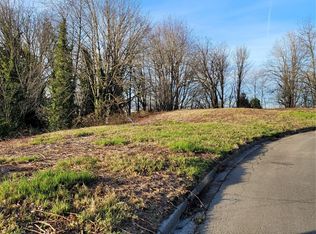
    • Features: Cul-De-Sac, Curbs, Dead End Street, Paved, Cable TV, Fenced-Partially, Gas Available, High Speed Internet, Patio, Shop
    • Topography: Partial Slope
    • Residential vegetation: Fruit Trees, Garden Space
    Details
    • Parcel number: 8856500290
    • Zoning: SR6
    • Zoning description: Jurisdiction: City
    • Special conditions: Standard

    Construction

    Type & style
    • Home type: SingleFamily
    • Architectural style: Contemporary,Split Entry
    • Property subtype: Single Family Residence
    Materials
    • Wood Siding
    • Foundation: Poured Concrete
    • Roof: Metal
    Condition
    • Good
    • Year built: 1965
    • Major remodel year: 1990

    Utilities & green energy

    • Electric: Company: PSE
    • Sewer: Sewer Connected, Company: City of Kent
    • Water: Public, Company: City of Kent

    Community & HOA

    Community
    • Subdivision: East Hill
    Location
    • Region: Kent

    Financial & listing details

    • Price per square foot: $312/sqft
    • Tax assessed value: $598,000
    • Annual tax amount: $5,501
    • Date on market: 5/7/2026
    • Cumulative days on market: 76 days
    • Listing terms: Conventional,FHA,VA Loan
    • Inclusions: Dishwasher(s), Dryer(s), Garbage Disposal, Refrigerator(s), Stove(s)/Range(s), Washer(s)

    Price history

    DateEventPrice
    4/22/2026Sold$665,000+1.5%$312/sqft
    Source: NWMLS as distributed by MLS GRID #2466878 Report a problem
    2/4/2026Pending sale$655,000$308/sqft
    Source: NWMLS as distributed by MLS GRID #2466878 Report a problem
    1/20/2026Listed for sale$655,000+197.7%$308/sqft
    Source: NWMLS as distributed by MLS GRID #2466878 Report a problem
    8/24/2012Sold$220,000-2.2%$103/sqft
    Source: NWMLS as distributed by MLS GRID #362030 Report a problem
    7/7/2012Pending sale$225,000$106/sqft
    Source: John L Scott Real Estate #362030 Report a problem
    6/21/2012Price change$225,000-6.2%$106/sqft
    Source: John L Scott Real Estate #362030 Report a problem
    5/27/2012Listed for sale$239,950$113/sqft
    Source: John L Scott Real Estate #362030 Report a problem

    Public tax history

    YearProperty taxesTax assessment
    2025$6,548 +10.7%$598,000 +3.5%
    2024$5,914 +7.3%$578,000 +12.2%
    2023$5,510 -13.1%$515,000 -14.7%
    2022$6,341 +9.7%$604,000 +25.3%
    2021$5,782 +11.1%$482,000 +17%
    2020$5,205 +4.9%$412,000 +5.1%
    2019$4,964 +8%$392,000 +3.2%
    2018$4,596 +1.4%$380,000 +12.8%
    2017$4,533 +28%$337,000 +20.4%
    2016$3,542 $280,000 +4.1%
    2015$3,542 $269,000 +10.7%
    2014$3,542 $243,000 +11.5%
    2013$3,542 $218,000 +4.8%
    2012-- $208,000 -5.9%
    2011-- $221,000 -7.9%
    2010-- $240,000
    2009-- $240,000 -7.3%
    2007-- $259,000 +6.6%
    2006-- $243,000 +6.1%
    2005-- $229,000 +28.7%
    2001$2,522 +8.1%$178,000 +13.4%
    2000$2,333 $157,000
    Find assessor info on the county website

    Neighborhood: 98031

    Nearby schools

    GreatSchools rating
    Schools provided by the listing agent
    • Elementary: East Hill Elem
    • Middle: Mill Creek Mid Sch
    • High: Kent-Meridian High

    Source: NWMLS as distributed by MLS GRID. This data may not be complete. We recommend contacting the local school district to confirm school assignments for this home.

    Get a cash offer in 3 minutes
    Find out how much your home could sell for in as little as 3 minutes with a no-obligation cash offer.
    Estimated market value
    $656,700
    Get a cash offer in 3 minutes
    Find out how much your home could sell for in as little as 3 minutes with a no-obligation cash offer.
    Estimated market value
    $656,700