Skip main navigation
Off market
  • $729,500

    856 Woodbine Dr, Saint Louis, MO 63126

    5beds
    4,470sqft
    SingleFamily
    Built in 1951
    0.45 Acres Lot
    $729,500 Zestimate®
    $163/sqft
    $4,165 Estimated rent

    Home value

    $729,500

    $664,000 - $810,000

    $4,165/mo

    Zestimate® history
    Loading
    Loading...

    Owner options

    List your home for rent

    $4,165/mo

    Rent Zestimate®

    Find your next renter with Zillow Rental Manager. Plus, with online applications, you can quickly screen prospective tenants – for free.

    Learn more

    $4,165/mo

    Rent Zestimate®

    Refinance and save

    $4,673/mo

    Est. payment

    Refinancing to a lower rate could help reduce your monthly payments and save thousands over the life of the loan.

    See today's rates

    $4,673/mo

    Est. payment

    Explore your selling options

    Work with a Zillow partner agent

    Leverage their expertise and Zillow's premium Showcase listings to get your home seen by more buyers.

    Get started

    List with your own agent

    Get your home in front of millions of buyers by listing it on Zillow.

    Learn how to do it

    Sell it yourself

    Take full control of how buyers see your home on Zillow by listing For Sale by Owner (FSBO).

    List your home

    What's special

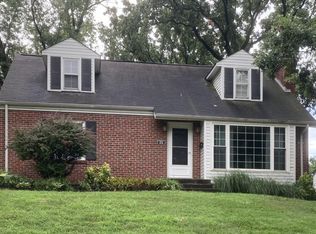
    Well appointed 2 story home located in the Lindbergh School District features 5 bedrooms, 4 full bathrooms, 2 car detached garage (TBB) & nearly 4500 sq ft of living space. Special amenities include an open floor plan, main floor laundry, huge master suite, fireplace, designer color schemes, hardwood, travertine, and ceramic flooring, vaulted ceilings, box bays, window seats, millwork, built-in cabinetry, French doors, 6 panel doors w/ oil rubbed bronze knobs & lever style hardware, & a fabulous outdoor living space. Set on a beautifully landscaped .45 acre lot, backing to Grant's Trail, w/ stone retaining walls, lavish gardens, a deck, patio, gazebo & tree house...this home is a must see. The kitchen's décor includes large center island, double convection wall ovens, raised panel & leaded glass maple cabinets, under cabinet lighting, & complemented by a stone & glass tile backsplash & granite counters. The finished lower level includes a wet bar, family room, & 2 sleeping rooms.

    This property is off market, which means it's not currently listed for sale or rent on Zillow. This may be different from what's available on other websites or public sources.

    Facts & features

    Interior

    Bedrooms & bathrooms
    • Bedrooms: 5
    • Bathrooms: 4
    • Full bathrooms: 4
    Heating
    • Forced air, Gas
    Cooling
    • Central
    Appliances
    • Included: Dishwasher, Garbage disposal, Microwave
    Features
    • Basement: Unfinished
    • Has fireplace: Yes
    Interior area
    • Total interior livable area: 4,470 sqft

    Property

    Parking
    • Total spaces: 2
    • Parking features: Garage - Detached
    Features
    • Exterior features: Other
    Lot
    • Size: 0.45 Acres
    Details
    • Parcel number: 25L440154

    Construction

    Type & style
    • Home type: SingleFamily
    • Architectural style: Conventional
    Condition
    • Year built: 1951

    Utilities & green energy

    • Sewer: Public

    Community & HOA

    Location
    • Region: Saint Louis

    Financial & listing details

    • Price per square foot: $163/sqft
    • Tax assessed value: $487,300
    • Annual tax amount: $6,268

    Price history

    DateEventPrice
    6/18/2018Sold--
    Source: MARIS #18022126 Report a problem
    5/3/2018Pending sale$494,900$111/sqft
    Source: Realty Executives Premiere #18022126 Report a problem
    3/24/2018Price change$494,900-1%$111/sqft
    Source: Realty Executives Premiere #18022126 Report a problem
    9/22/2017Price change$499,900-2.9%$112/sqft
    Source: Realty Executives Premiere #17059414 Report a problem
    9/13/2017Price change$514,900-1.9%$115/sqft
    Source: Realty Executives Premiere #17059414 Report a problem
    9/1/2017Price change$524,900-1.9%$117/sqft
    Source: Realty Executives Premiere #17059414 Report a problem
    8/6/2017Price change$535,000-2.7%$120/sqft
    Source: Realty Executives Premiere #17059414 Report a problem
    7/27/2017Listed for sale$550,000$123/sqft
    Source: Realty Executives Premiere #17059414 Report a problem

    Public tax history

    YearProperty taxesTax assessment
    2025$6,268 -3.5%$92,590 -1.2%
    2024$6,493 +8.2%$93,730
    2023$6,000 +8.5%$93,730 +21.9%
    2022$5,528 +9.8%$76,910
    2021$5,036 -12.5%$76,910 -9.4%
    2020$5,758 +116%$84,870
    2019$2,666 $84,870 +139%
    2018$2,666 $35,510
    2017$2,666 +1.1%$35,510 +2%
    2016$2,637 +3.3%$34,810
    2015$2,552 $34,810 +14%
    2014$2,552 +12%$30,530
    2013$2,278 $30,530 +3.1%
    2012-- $29,600
    2011-- $29,600 -8.6%
    2010$1,932 +4.4%$32,370
    2009$1,851 -25.4%$32,370 -24.8%
    2008$2,483 +23.4%$43,030
    2007$2,013 $43,030 +24.6%
    2006$2,013 +2.4%$34,540
    2005$1,966 $34,540 +13.2%
    2003-- $30,510 +11.7%
    2002$1,474 +75%$27,320
    2001$842 $27,320
    Find assessor info on the county website

    Neighborhood: 63126

    Nearby schools

    GreatSchools rating
    Schools provided by the listing agent
    • Elementary: Crestwood Elem.
    • Middle: Truman Middle School
    • High: Lindbergh Sr. High
    • District: Lindbergh Schools

    Source: The MLS. This data may not be complete. We recommend contacting the local school district to confirm school assignments for this home.

    Get a cash offer in 3 minutes
    Find out how much your home could sell for in as little as 3 minutes with a no-obligation cash offer.
    Estimated market value
    $729,500
    Get a cash offer in 3 minutes
    Find out how much your home could sell for in as little as 3 minutes with a no-obligation cash offer.
    Estimated market value
    $729,500