Tucked away at the back of a sought-after neighborhood, this charming Cape Cod offers the perfect blend of privacy, character, and convenience. Situated on a beautiful 1/3-acre lot, the home backs to a serene setting with mature trees and a flat, private backyard that feels like a peaceful retreat—almost as if you're camping in the woods—yet you're just minutes from Webster Groves, Kirkwood, shopping, dining, and everyday amenities. Built in 1950 and solidly constructed, this 3-bedroom, 2-bath home showcases an impressive amount of custom craftsmanship throughout its 2,692 square feet. The stunning custom-designed kitchen features handcrafted cabinetry, a custom shiplap ceiling, abundant workspace, and an open kitchen/dining area perfect for gathering with family and friends. The brand-new bathrooms have been beautifully renovated with exceptional attention to detail. The spacious living room is filled with natural light from large windows and offers gorgeous built-ins, hardwood floors, and timeless character. On the main level, you'll find a bedroom retreat complete with two custom closets, while an additional side room (off of kitchen) with its own unique stepped-down entry adds charm and flexibility for a home office, reading nook, or playroom. Additional highlights include a walk-out partially finished basement, hardwood flooring throughout, an adorable staircase, abundant natural light, and a floor plan that offers both functionality and warmth. Outdoor enthusiasts will love the proximity to Grant's Trail and the three neighborhood parks, while families will appreciate the award-winning Lindbergh School District and the strong sense of community that makes this neighborhood so special. Quiet, private, beautifully updated, and full of character—this is a home that must be experienced to be truly appreciated.
Closed
Listed by: Coldwell Banker Realty - Gundaker West Regional • Rachel L Bergman • Contact: 636-751-1552
Bought with: RedKey Realty Leaders Circa
Price Unknown
886 Woodbine Dr, Saint Louis, MO 63126
3beds
2,692sqft
Single Family Residence
Built in 1950
0.3 Acres Lot
$480,000 Zestimate®
$--/sqft
$2,449 Estimated rent
Home value
$480,000
$456,000 - $509,000
$2,449/mo
Zestimate® history
Owner options
List your home for rent
$2,449/mo
Rent Zestimate®
Find your next renter with Zillow Rental Manager. Plus, with online applications, you can quickly screen prospective tenants – for free.
$2,449/mo
Rent Zestimate®
Refinance and save
Refinancing to a lower rate could help reduce your monthly payments and save thousands over the life of the loan.
Explore your selling options
Work with a Zillow partner agent
Leverage their expertise and Zillow's premium Showcase listings to get your home seen by more buyers.
Get startedList with your own agent
Get your home in front of millions of buyers by listing it on Zillow.
Learn how to do itSell it yourself
Take full control of how buyers see your home on Zillow by listing For Sale by Owner (FSBO).
List your homeWhat's special
Walk-out partially finished basementAdorable staircaseHardwood flooring throughoutStunning custom-designed kitchenTimeless characterHardwood floorsGorgeous built-ins
Zillow last checked:
Listing updated:
Listed by:
Rachel L Bergman 636-751-1552,
Coldwell Banker Realty - Gundaker West Regional
Bought with:
Chris G Bowman, 2024021126
RedKey Realty Leaders Circa
Source: MARIS,MLS#: 26036496 Originating MLS: St. Louis Association of REALTORS
Originating MLS: St. Louis Association of REALTORSFacts & features
Interior
Bedrooms & bathrooms
- Bedrooms: 3
- Bathrooms: 2
- Full bathrooms: 2
- Main level bathrooms: 1
- Main level bedrooms: 1
Heating
- Forced Air, Natural Gas
Cooling
- Ceiling Fan(s), Central Air, Electric, Exhaust Fan
Features
- Basement: Concrete,Partially Finished,Walk-Up Access
- Number of fireplaces: 1
- Fireplace features: Wood Burning
Interior area
- Total structure area: 2,692
- Total interior livable area: 2,692 sqft
- Finished area above ground: 1,792
- Finished area below ground: 900
Property
Parking
- Total spaces: 1
- Parking features: Garage
- Garage spaces: 1
Features
- Levels: One and One Half
Lot
- Size: 0.3 Acres
- Features: Back Yard, Cleared, Few Trees, Front Yard, Landscaped, Private
Details
- Parcel number: 25L440286
- Special conditions: Standard
Construction
Type & style
- Home type: SingleFamily
- Architectural style: Traditional
- Property subtype: Single Family Residence
Materials
- Vinyl Siding
Condition
- Year built: 1950
Utilities & green energy
- Electric: Single Phase, 220 Volts, Ameren
- Sewer: Public Sewer
- Water: Public
- Utilities for property: Cable Available, Electricity Connected, Natural Gas Connected, Sewer Connected
Community & HOA
Community
- Subdivision: Crestwood Second Add
HOA
- Has HOA: Yes
- Services included: None
- HOA name: Crestwood Second Addition
Location
- Region: Saint Louis
Financial & listing details
- Tax assessed value: $304,300
- Annual tax amount: $3,925
- Date on market: 6/12/2026
- Cumulative days on market: 21 days
- Listing terms: Cash,Conventional,FHA,VA Loan
- Electric utility on property: Yes
Price history
| Date | Event | Price |
|---|---|---|
| 8/4/2026 | Sold | -- |
Source:  MARIS #26036496 Report a problem MARIS #26036496 Report a problem | ||
| 7/3/2026 | Pending sale | $484,900$180/sqft |
Source: MARIS #26036496 Report a problem | ||
| 6/25/2026 | Price change | $484,900-3%$180/sqft |
Source: MARIS #26036496 Report a problem | ||
| 6/12/2026 | Listed for sale | $499,900$186/sqft |
Source: MARIS #26036496 Report a problem | ||
| 7/5/2012 | Sold | -- |
Source: MARIS #12031821 Report a problem | ||
| 6/28/2005 | Sold | -- |
Source: Public Record Report a problem | ||
| 5/4/2001 | Sold | -- |
Source: Public Record Report a problem | ||
Public tax history
| Year | Property taxes | Tax assessment |
|---|---|---|
| 2025 | $3,925 +9.5% | $57,820 +12.1% |
| 2024 | $3,585 +8.2% | $51,580 |
| 2023 | $3,314 -1.8% | $51,580 +10.2% |
| 2022 | $3,375 +9.7% | $46,800 |
| 2021 | $3,076 +10.6% | $46,800 +14.8% |
| 2020 | $2,780 +0.6% | $40,760 |
| 2019 | $2,765 | $40,760 +10.6% |
| 2018 | $2,765 | $36,840 |
| 2017 | $2,765 +1.1% | $36,840 +5.3% |
| 2016 | $2,735 +6.6% | $35,000 |
| 2015 | $2,566 | $35,000 +9.6% |
| 2014 | $2,566 +7.8% | $31,920 |
| 2013 | $2,381 | $31,920 +1.5% |
| 2012 | -- | $31,440 |
| 2011 | -- | $31,440 -4.9% |
| 2010 | $1,974 +4.4% | $33,060 |
| 2009 | $1,891 -14.6% | $33,060 -13.9% |
| 2008 | $2,215 +10.2% | $38,380 |
| 2007 | $2,009 | $38,380 +11.3% |
| 2006 | $2,009 +2.4% | $34,480 |
| 2005 | $1,963 | $34,480 +23.1% |
| 2003 | -- | $28,020 +4.4% |
| 2002 | $1,448 +21.7% | $26,840 |
| 2001 | $1,190 | $26,840 |
Find assessor info on the county website
Neighborhood: 63126
Nearby homes
- $285,9004 bd1 ba1.3k sqft876 Woodbine Dr, Saint Louis, MO 63126Off Market
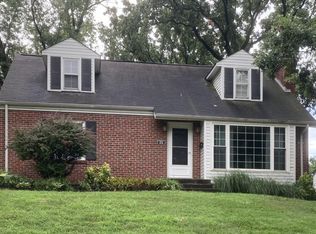
- $217,9002 bd2 ba899 sqft896 Woodbine Dr, Saint Louis, MO 63126Off Market
- $219,5002 bd1 ba904 sqft866 Woodbine Dr, Saint Louis, MO 63126Off Market
- $259,9003 bd1 ba1.1k sqft1301 Trelane Ave, Saint Louis, MO 63126Off Market

- $211,7002 bd1 ba886 sqft900 Woodbine Dr, Saint Louis, MO 63126Off Market
- $312,2003 bd2 ba1k sqft875 Woodbine Dr, Saint Louis, MO 63126Off Market
- $262,8003 bd1 ba1.3k sqft1099 Trelane Ave, Saint Louis, MO 63126Off Market
- $730,8005 bd4 ba4.4k sqft856 Woodbine Dr, Saint Louis, MO 63126Off Market
Nearby schools
GreatSchools rating
- 9/10Crestwood Elementary SchoolGrades: K-5Distance: 0.2 mi
- 6/10Truman Middle SchoolGrades: 6-8Distance: 1.6 mi
- 9/10Lindbergh Sr. High SchoolGrades: 9-12Distance: 2.4 mi
Schools provided by the listing agent
- Elementary: Crestwood Elem.
- Middle: Truman Middle School
- High: Lindbergh Sr. High
Source: MARIS. This data may not be complete. We recommend contacting the local school district to confirm school assignments for this home.
Get a cash offer in 3 minutes
Find out how much your home could sell for in as little as 3 minutes with a no-obligation cash offer.
Estimated market value
$480,000
Get a cash offer in 3 minutes
Find out how much your home could sell for in as little as 3 minutes with a no-obligation cash offer.
Estimated market value
$480,000
- Missouri
- Saint Louis County
- Crestwood
- 63126
- 886 Woodbine Dr
Nearby cities
Nearby zip codes
Other Crestwood Topics
