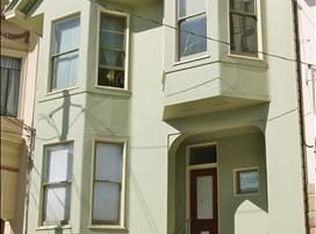
On a quaint, tree-lined street in the heart of the Inner Mission between 16th and 24th Streets, is a beautifully preserved full-floor Victorian condominium that blends timeless architectural character with the comforts of modern city living. This bright lower flat in a two-unit condominium building offers approx 1,122 square feet, two spacious bedrooms, one split bathroom, and an inviting layout filled with period details. From the entry foyer, the home immediately showcases its Victorian heritage with soaring coved ceilings, picture rails, wainscoting, rich hardwood floors, and beautiful architectural detailing throughout. The elegant front living room features a quintessential bay window, a detailed fireplace with a wood mantle and gas hookup, and abundant natural light. A classic double parlor with original pocket doors provides exceptional flexibility—use it as a private second bedroom, formal sitting room, home office, or as an extension of the main living area for entertaining. The generous rear bedroom is a peaceful retreat, offering traditional built-ins, excellent natural light, and separation from the activity of the street. Adjacent to the bedroom, the split bathroom provides functionality and convenience. The bright eat-in kitchen combines vintage charm with everyday practicality, featuring retro tile, abundant cabinetry, a Wedgewood gas stove, dining space, and an adjoining laundry porch/room. The home also benefits from central gas heating and a gas-piped fireplace, adding comfort while preserving its historic character. Step outside to discover a large, sunny, west-facing garden—a rare urban oasis perfect for morning coffee, afternoon relaxation, gardening, entertaining, or simply enjoying the outdoors. The full basement provides substantial additional storage and flexible creative space. The previous owner used it as a home office, while it could also serve as a workshop, studio, atelier, home gym, hobby space, or additional storage. Built in 1900, it retains the charm and craftsmanship that make San Francisco Victorians so distinctive while offering the functionality today's buyers expect. The monthly HOA is just $360 per month and includes building insurance, exterior maintenance, trash, and water. And then there is the location. With a Walk Score of 93, daily life is remarkably convenient, with the best of the Inner Mission just outside your door. Nearby favorites and neighborhood staples along with many MUNI stops makes location perf!
Sold for $1,279,000
Zillow last checked:
Listing updated:
Bought with:
Michael Harrington, DRE #01235704
Sotheby's International Realty
Source: bridgeMLS/CCAR/Bay East AOR,MLS#: 41145847
Price history
| Date | Event | Price |
|---|---|---|
| 9/29/2026 | Sold | $1,279,000+7%$1,140/sqft |
Source:  bridgeMLS/CCAR/Bay East AOR #41145847 Report a problem bridgeMLS/CCAR/Bay East AOR #41145847 Report a problem | ||
| 9/3/2026 | Pending sale | $1,195,000$1,065/sqft |
Source: bridgeMLS/CCAR/Bay East AOR #41145847 Report a problem | ||
| 8/21/2026 | Listed for sale | $1,195,000+27.1%$1,065/sqft |
Source: bridgeMLS/CCAR/Bay East AOR #41145847 Report a problem | ||
| 11/13/2023 | Sold | $940,000-0.9%$838/sqft |
Source:  SFAR #423759551 Report a problem SFAR #423759551 Report a problem | ||
| 10/20/2023 | Pending sale | $949,000$846/sqft |
Source: SFAR #423759551 Report a problem | ||
| 9/15/2023 | Listed for sale | $949,000+21.7%$846/sqft |
Source: SFAR #423759551 Report a problem | ||
| 7/5/2013 | Sold | $780,000+24%$695/sqft |
Source: Public Record Report a problem | ||
| 6/15/2013 | Listed for sale | $629,000$561/sqft |
Source: Citiland Investment Corporation #409395 Report a problem | ||
Nearby homes

Get a cash offer in 3 minutes
Find out how much your home could sell for in as little as 3 minutes with a no-obligation cash offer.
Estimated market value
$1,289,500
