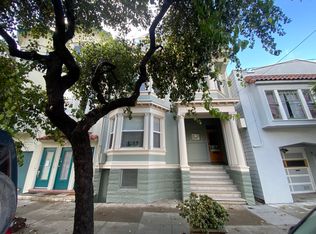
Behind its elegant Spanish Mediterranean facade, 862 York is a reimagined, spacious, modern masterpiece with a 96 WalkScore and 99 BikeScore, a perfect floor plan, and exceptional indoor/outdoor living. Fully redesigned 2025-2026, the home was thoughtfully curated for entertaining and luxurious comfort. The stunning open great room, anchored by floor-to-ceiling Fleetwood doors, opens to an expansive deck with outlooks to Mount Sutro - indoor/outdoor living at its finest in one of the city's warmest microclimates. The living, kitchen, and dining areas flow seamlessly together, perfect for entertaining. The skylit professional chef's kitchen features custom cabinetry, Thermador appliances, a built-in wine preservation column, a quartz waterfall island, and quartz countertops. Two spacious bedrooms with bay windows and a beautifully appointed full bath complete the main living level. Down a skylit glass stairway are two additional bedrooms (one warranted as an office/den), and two full baths, along with a sumptuous family room and home office space that open to the west-facing deck and garden. The primary suite is a true retreat, offering soaring ceilings, a walk-in closet, and a spa-like en suite bath with a double walk-in shower and a Duravit soaking tub. The family room features an electric warming fireplace, complemented by a wet bar with quartz counters and dedicated home office space. A laundry area completes the lower level. Wide-plank warm wood floors and radiant heat run throughout. Interior access leads to a large garage with a Tesla Universal Wall Connector. The expansive ~2,500 sq ft lot offers resort-style outdoor living: lush plantings, a lemon tree, and beautifully hardscaped patios and decksset in one of the best weather pockets in the city. The home underwent extensive structural and systems upgrades, including a new foundation, new furnace, new tankless water heater, new plumbing systems with Hansgrohe fixtures, new sewer lateral, new electrical systems, and all new windows and doors. A phenomenal location: 96 WalkScore, 99 BikeScore, and 81 TransitScore - easy to get anywhere in the city. Walk to world-class shops, cafs, and restaurants including Marigold Cafe, San Ho Won, Tartine Manufactory, El Metate, El Farolito, Bon Nene, and Flour & Water. Enjoy nearby parks and playgrounds, Gus's Community Market, Heath Ceramics, Mission Cliffs, BART, tech shuttles, major tech hubs, and MUNI lines. Mins to 101/280. Wow!
Sold for $3,400,000
Zillow last checked:
Listing updated:
Bought with:
Cynthia Kellogg, DRE #02110375
Engel & Voelkers San Francisco
Source: SFAR,MLS#: 426126185 Originating MLS: San Francisco Association of REALTORS
Originating MLS: San Francisco Association of REALTORSPrice history
| Date | Event | Price |
|---|---|---|
| 5/29/2026 | Sold | $3,400,000+19.3%$1,290/sqft |
Source:  SFAR #426126185 Report a problem SFAR #426126185 Report a problem | ||
| 5/12/2026 | Pending sale | $2,850,000$1,082/sqft |
Source: SFAR #426126185 Report a problem | ||
| 4/30/2026 | Listed for sale | $2,850,000+88.7%$1,082/sqft |
Source: SFAR #426126185 Report a problem | ||
| 10/7/2016 | Sold | $1,510,000+51.2%$573/sqft |
Source: SFAR #450338 Report a problem | ||
| 9/15/2016 | Listed for sale | $998,500$379/sqft |
Source: Zephyr Real Estate #450338 Report a problem | ||
Nearby homes
- $1,398,100-- bd2 ba2.7k sqft858-860 York St, San Francisco, CA 94110Off Market
- $1,986,500-- bd2 ba2.8k sqft870-872 York St, San Francisco, CA 94110Off Market
- $1,392,8003 bd2 ba1.3k sqft872 York St, San Francisco, CA 94110Off Market
- $1,450,000-- bd-- ba-- sqft870 York St, San Francisco, CA 94110Off Market

Get a cash offer in 3 minutes
Find out how much your home could sell for in as little as 3 minutes with a no-obligation cash offer.
Estimated market value
$3,621,500
