Experience exceptional lakefront living in this custom built home ideally positioned on a premier homesite in Bellevue with peaceful water and waterfall views. Offering over 6,000 finished square feet across three thoughtfully designed levels, this home provides a rare combination of everyday comfort, flexible living spaces, and outstanding entertaining potential. The main level showcases open and light-filled living areas where expansive windows capture beautiful water views and create a seamless connection to covered outdoor living spaces. The main-level owner’s suite serves as a true private retreat featuring direct porch access, a spa-inspired bath with dual-head walk-in shower, custom walk-in closet cabinetry, and a convenient coffee bar with beverage refrigerator. The kitchen is designed for both functionality and gathering, featuring custom cabinetry with pull-outs and specialty storage, stone countertops, oversized entertaining island, breakfast bar, and a spacious walk-in pantry. A well-appointed mudroom with built-in lockers and charging station area is conveniently located just inside the four-car garage. Upstairs, two private ensuite bedrooms offer comfort and privacy, including one suite with its own living area ideal for guests, extended stays, or multi-generational living. The finished walk-out lower level is designed as a true entertainment destination featuring a custom built-in bar with beverage refrigeration, wine storage, and commercial-grade ice machine. Generous recreation space allows for media viewing, gaming areas, or lounge seating while maintaining easy access to outdoor living and pool spaces. A private fourth bedroom suite and additional flex room ideal for fitness, theater, or hobby use add versatility for modern lifestyles. Outdoor living is equally impressive with a screened and fully covered porch with durable Trex decking overlooking the tranquil lake setting. The backyard retreat includes a saltwater swimming pool, hot tub, firepit gathering area, professional landscaping, terraced retaining walls, and integrated outdoor lighting enhancing the overall ambiance. A dedicated rear exterior-access pool and garden storage room of approximately 340 square feet provides convenient space for lawn equipment, pool supplies, and seasonal storage. Additional highlights include finished attic storage, safe room or storm shelter, poured concrete foundation, pool liner and automatic cover replaced 2023.
Closed
$1,300,000
8560 Angel Dr, Newburgh, IN 47630
4beds
6,067sqft
Single Family Residence
Built in 2016
0.57 Acres Lot
$1,312,600 Zestimate®
$--/sqft
$5,597 Estimated rent
Home value
$1,312,600
$1.14M - $1.51M
$5,597/mo
Zestimate® history
Owner options
List your home for rent
$5,597/mo
Rent Zestimate®
Find your next renter with Zillow Rental Manager. Plus, with online applications, you can quickly screen prospective tenants – for free.
$5,597/mo
Rent Zestimate®
Refinance and save
$6,544/mo
Est. payment
Refinancing to a lower rate could help reduce your monthly payments and save thousands over the life of the loan.
$6,544/mo
Est. payment
Explore your selling options
Work with a Zillow partner agent
Leverage their expertise and Zillow's premium Showcase listings to get your home seen by more buyers.
Get startedList with your own agent
Get your home in front of millions of buyers by listing it on Zillow.
Learn how to do itSell it yourself
Take full control of how buyers see your home on Zillow by listing For Sale by Owner (FSBO).
List your homeWhat's special
Private fourth bedroom suiteHot tubFirepit gathering areaFour-car garageThree thoughtfully designed levelsStone countertopsFinished attic storage
Zillow last checked:
Listing updated:
Listed by:
Cyndi B Byrley Office:812-858-2400,
ERA FIRST ADVANTAGE REALTY, INC
Bought with:
Rachel DeYoung, RB21000502
F.C. TUCKER EMGE
Source: IRMLS,MLS#: 202609397
Facts & features
Interior
Bedrooms & bathrooms
- Bedrooms: 4
- Bathrooms: 6
- Full bathrooms: 4
- 1/2 bathrooms: 2
- Main level bedrooms: 1
Bedroom 1
- Level: Main
Bedroom 2
- Level: Upper
Dining room
- Level: Main
- Area: 156
- Dimensions: 13 x 12
Family room
- Level: Lower
- Area: 819
- Dimensions: 39 x 21
Kitchen
- Level: Main
- Area: 528
- Dimensions: 22 x 24
Living room
- Level: Main
- Area: 528
- Dimensions: 22 x 24
Heating
- Forced Air
Cooling
- Central Air
Appliances
- Included: Disposal, Dishwasher, Microwave, Refrigerator, Washer, Dryer-Electric, Ice Maker, Wine Cooler
- Laundry: Sink
Features
- 1st Bdrm En Suite, Breakfast Bar, Walk-In Closet(s), Stone Counters, Eat-in Kitchen, Entrance Foyer, Kitchen Island, Open Floorplan, Pantry, Stand Up Shower, Main Level Bedroom Suite, Custom Cabinetry
- Flooring: Hardwood, Carpet, Tile
- Windows: Blinds
- Basement: Walk-Out Access,Finished,Concrete
- Attic: Storage
- Number of fireplaces: 1
- Fireplace features: Living Room
Interior area
- Total structure area: 6,527
- Total interior livable area: 6,067 sqft
- Finished area above ground: 3,654
- Finished area below ground: 2,413
Property
Parking
- Total spaces: 4
- Parking features: Attached, Garage Door Opener, Concrete
- Attached garage spaces: 4
- Has uncovered spaces: Yes
Features
- Levels: One and One Half
- Stories: 1.5
- Patio & porch: Screened
- Exterior features: Fire Pit, Irrigation System
- Pool features: In Ground
- Has spa: Yes
- Spa features: Private
- Fencing: Decorative
- Has view: Yes
- On waterfront: Yes
- Waterfront features: Waterfront, Pond
Lot
- Size: 0.57 Acres
- Dimensions: 100x250
- Features: 0-2.9999, City/Town/Suburb, Landscaped
Details
- Parcel number: 871215105095.000019
- Other equipment: Pool Equipment
Construction
Type & style
- Home type: SingleFamily
- Architectural style: Craftsman
- Property subtype: Single Family Residence
Materials
- Brick, Stone
Condition
- New construction: No
- Year built: 2016
Utilities & green energy
- Sewer: Public Sewer
- Water: Public
Community & HOA
Community
- Subdivision: Bellevue
HOA
- Has HOA: Yes
- HOA fee: $290 annually
Location
- Region: Newburgh
Financial & listing details
- Tax assessed value: $1,252,000
- Annual tax amount: $11,278
- Date on market: 3/21/2026
Price history
| Date | Event | Price |
|---|---|---|
| 5/15/2026 | Sold | $1,300,000+0.4% |
Source:  IRMLS #202609397 Report a problem IRMLS #202609397 Report a problem | ||
| 3/22/2026 | Pending sale | $1,295,000 |
Source: IRMLS #202609397 Report a problem | ||
| 3/21/2026 | Listed for sale | $1,295,000 |
Source: IRMLS #202609397 Report a problem | ||
Public tax history
| Year | Property taxes | Tax assessment |
|---|---|---|
| 2025 | $11,225 +0.9% | $1,252,000 +3.4% |
| 2024 | $11,122 +0.1% | $1,210,500 +1.6% |
| 2023 | $11,114 +21.5% | $1,190,900 +4.7% |
| 2022 | $9,150 +7.3% | $1,137,800 +25% |
| 2021 | $8,524 -2.4% | $910,200 +8% |
| 2020 | $8,737 +1.5% | $842,800 -2.4% |
| 2019 | $8,610 +124.7% | $863,400 +2.7% |
| 2018 | $3,832 | $841,100 +101.6% |
| 2017 | -- | $417,200 |
Find assessor info on the county website
Neighborhood: 47630
Nearby homes
- $1,075,3005 bd4 ba4k sqft8540 Angel Dr, Newburgh, IN 47630Off Market
- $1,272,0005 bd6 ba5.8k sqft8580 Angel Dr, Newburgh, IN 47630Off Market
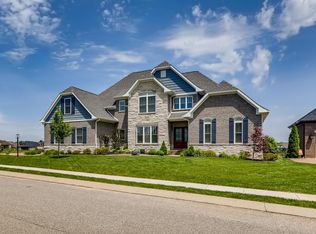
- $928,400-- bd-- ba3.7k sqft8559 Angel Dr, Newburgh, IN 47630Off Market
- $967,0005 bd4 ba4.5k sqft8575 Angel Dr, Newburgh, IN 47630Sold
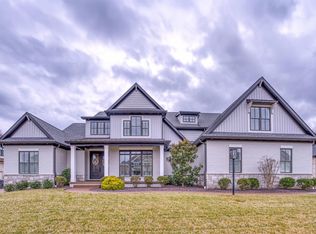
- $882,4005 bd4 ba3.6k sqft8543 Angel Dr, Newburgh, IN 47630Off Market
- $963,8005 bd5 ba4k sqft8520 Angel Dr, Newburgh, IN 47630Off Market
- $1,443,8000.57 acres8600 Angel Dr, Newburgh, IN 47630Off Market
- $895,0005 bd4 ba4.1k sqft8527 Angel Dr, Newburgh, IN 47630Sold
Nearby schools
GreatSchools rating
- 9/10John High Castle Elementary SchoolGrades: PK-5Distance: 1.4 mi
- 9/10Castle North Middle SchoolGrades: 6-8Distance: 1.7 mi
- 9/10Castle High SchoolGrades: 9-12Distance: 1.6 mi
Schools provided by the listing agent
- Elementary: Castle
- Middle: Castle North
- High: Castle
- District: Warrick County School Corp.
Source: IRMLS. This data may not be complete. We recommend contacting the local school district to confirm school assignments for this home.
Sell for more on Zillow
Get a Zillow Showcase℠ listing at no additional cost and you could sell for .
$1,312,600
2% more
+$26,252
With Zillow Showcase(estimated)
$1,338,852
Sell for more on Zillow
Get a Zillow Showcase℠ listing at no additional cost and you could sell for .
$1,312,600
2% more
+$26,252
With Zillow Showcase(estimated)
$1,338,852
- Indiana
- Warrick County
- Chandler
- 47630
- 8560 Angel Dr
