Owner may Carry the 1st Trust Deed at low rate, for qualified Buyer! Highly sought after Mirage Trail Model offers 2 bedrooms, 2 1/2 baths, Den. Open Concept Great Room, Dining & Kitchen. Custom Leaded Glass front door with Formal Entry to Greet your Guests. Spacious Great Room & Dining...Plenty of room to Relax & Entertain! Ceramic Tile, Engineered Wood Flooring! Six Ceiling Fans! Hunter Douglas Shades, Plantation Shutters. Cooks Kitchen with Upgraded Cabinetry, Granite Counter tops, Island Bar, Gas Cook Top, Stainless Steel Appliances, Stainless Steel Fridge is Included! Walk in Pantry. You'll Appreciate the Upgraded Cabinetry, Prep Space, Plus a Walk in Pantry! Conveniently located Powder Bath with Pedestal Sink. French Doors Off Dining/Kitchen area to access Covered Patio w/Ceiling Fan & Pavers. You'll enjoy your Private Yard, complete w/Built in BBQ grill, Mini Fridge & above Ground Spa! Primary Bedroom is King Sized with the Bay Window Upgrade! Primary Bathroom with separate Tub & Shower. Dual Sink Vanity. Huge Walk in Closet has been Customized! Secondary En-Suite Bedroom with Ceiling Fan, View of Santa Rosa Mountains & community Pocket park. Den/Office located off Hallway... could be utilized as a 3rd Bedroom (add an Armoire/Closet). Laundry Room with plenty of storage cabinets, counter top, Washer & Dryer Included! 3 car garage (27ft 11 inches by 21ft, per Builder) Overhead Storage, Plus whole House Water Filtration! Pavers in Front, Rear Yard! Owner will consider Turn Key Furnished Outside of Escrow! Owner may consider Low-Interest Rate Seller Financing! Enjoy all that Four Seasons at Terra Lago has to offer, The Lodge... offers 22K sq Ft of space for your Enjoyment, Salon, Game Room, State of the Art Fitness, Flex Room, Craft Room, Library/Computer room, Banquet Room. Indoor & Outdoor Pools, Tennis, Pickleball, Basketball, Boccie, Shuffle board, Horseshoes, Putting Green, miles of walking trails & pocket parks scattered throughout this Lovely community for your Enjoyment. Pet friendly! Excellent North Indio Location which boasts... Shops, Dining, Entertainment, Hiking Trails! Nearby you'll Enjoy.. Acrissure Arena, Famer's Markets, Medical facilities!
Sold for $525,000
Listed by: Nilson Realty • Gracie Nilson • Contact: 949-275-4008
Bought with: Thomas Andrews Group
$525,000
85606 Molvena Dr, Indio, CA 92203
2beds
2,317sqft
Single Family Residence
Built in 2018
6,534 Square Feet Lot
$539,100 Zestimate®
$227/sqft
$3,314 Estimated rent
Home value
$539,100
$512,000 - $571,000
$3,314/mo
Zestimate® history
Owner options
List your home for rent
$3,314/mo
Rent Zestimate®
Find your next renter with Zillow Rental Manager. Plus, with online applications, you can quickly screen prospective tenants – for free.
$3,314/mo
Rent Zestimate®
Refinance and save
$3,684/mo
Est. payment
Refinancing to a lower rate could help reduce your monthly payments and save thousands over the life of the loan.
$3,684/mo
Est. payment
Explore your selling options
Work with a Zillow partner agent
Leverage their expertise and Zillow's premium Showcase listings to get your home seen by more buyers.
Get startedList with your own agent
Get your home in front of millions of buyers by listing it on Zillow.
Learn how to do itSell it yourself
Take full control of how buyers see your home on Zillow by listing For Sale by Owner (FSBO).
List your homeWhat's special
Zillow last checked:
Listing updated:
Listed by:
Gracie Nilson DRE #00757060 949-275-4008,
Nilson Realty
Bought with:
Thomas Vogel, DRE #01061565
Thomas Andrews Group
Source: CRMLS,MLS#: 219126950DA Originating MLS: California Desert AOR & Palm Springs AOR
Originating MLS: California Desert AOR & Palm Springs AORFacts & features
Interior
Bedrooms & bathrooms
- Bedrooms: 2
- Bathrooms: 3
- Full bathrooms: 2
- 1/2 bathrooms: 1
Rooms
- Room types: Den, Entry/Foyer, Great Room, Primary Bedroom, Other, Pantry, Retreat, Dining Room
Primary bedroom
- Features: Multiple Primary Suites
Bathroom
- Features: Bathtub, Separate Shower, Tub Shower
Kitchen
- Features: Granite Counters, Kitchen Island
Other
- Features: Walk-In Closet(s)
Pantry
- Features: Walk-In Pantry
Heating
- Central, Forced Air, Natural Gas
Cooling
- Central Air
Appliances
- Included: Dishwasher, Disposal, Gas Range, Microwave, Refrigerator, Range Hood, Tankless Water Heater, Vented Exhaust Fan, Water To Refrigerator, Water Purifier
- Laundry: Laundry Room
Features
- Breakfast Bar, Separate/Formal Dining Room, High Ceilings, Open Floorplan, Recessed Lighting, Multiple Primary Suites, Walk-In Pantry, Walk-In Closet(s)
- Flooring: Tile
- Doors: Sliding Doors
- Windows: Blinds
- Has fireplace: No
Interior area
- Total interior livable area: 2,317 sqft
Property
Parking
- Total spaces: 3
- Parking features: Direct Access, Driveway, Garage, Garage Door Opener
- Attached garage spaces: 3
Features
- Levels: One
- Stories: 1
- Patio & porch: Concrete, Covered
- Has private pool: Yes
- Pool features: Community, Electric Heat, In Ground, Lap
- Spa features: Above Ground, Community, Heated, In Ground, Private
- Fencing: Block,Wrought Iron
- Has view: Yes
- View description: Park/Greenbelt, Mountain(s), Peek-A-Boo
Lot
- Size: 6,534 Square Feet
- Features: Back Yard, Close to Clubhouse, Landscaped, Level, Planned Unit Development, Sprinklers Timer, Sprinkler System, Yard
Details
- Parcel number: 696320001
- Special conditions: Standard
Construction
Type & style
- Home type: SingleFamily
- Architectural style: French Provincial
- Property subtype: Single Family Residence
Materials
- Stucco
- Foundation: Slab
- Roof: Concrete
Condition
- New construction: No
- Year built: 2018
Details
- Builder model: Mirage Trail
- Builder name: KHovnanian
Utilities & green energy
- Utilities for property: Cable Available
Community & HOA
Community
- Features: Gated, Pool
- Security: Fire Sprinkler System, Gated Community
- Senior community: Yes
- Subdivision: Fourseasonsterralago
HOA
- Has HOA: Yes
- Amenities included: Bocce Court, Billiard Room, Clubhouse, Sport Court, Fitness Center, Fire Pit, Game Room, Meeting/Banquet/Party Room, Other Courts, Barbecue, Other, Picnic Area, Paddle Tennis, Recreation Room, Tennis Court(s)
- HOA fee: $300 monthly
- HOA name: Terra Lago HOA
Location
- Region: Indio
Financial & listing details
- Price per square foot: $227/sqft
- Tax assessed value: $401,777
- Annual tax amount: $6,267
- Date on market: 3/21/2025
- Listing terms: Cash,Conventional,FHA,Owner Will Carry,Owner May Carry,Private Financing Available,Submit,VA Loan,VA No Loan,VA No No Loan
- Inclusions: All 3 Flat Screen TV's, Fridge, Washer & Dryer
- Exclusions: Furniture, Artwork
Price history
| Date | Event | Price |
|---|---|---|
| 10/7/2025 | Sold | $525,000-1.9%$227/sqft |
Source:  CRMLS #219126950DA Report a problem CRMLS #219126950DA Report a problem | ||
| 9/4/2025 | Contingent | $534,900$231/sqft |
Source:  CDAR/ Desert Area MLS #219126950 Report a problem CDAR/ Desert Area MLS #219126950 Report a problem | ||
| 3/21/2025 | Price change | $534,900-0.8%$231/sqft |
Source:  Greater Palm Springs Realtors #219126950 Report a problem Greater Palm Springs Realtors #219126950 Report a problem | ||
| 10/16/2024 | Price change | $539,000-2%$233/sqft |
Source: Greater Palm Springs Realtors #219118336 Report a problem | ||
| 5/11/2024 | Price change | $550,000-6.6%$237/sqft |
Source: Greater Palm Springs Realtors #219109398 Report a problem | ||
| 12/12/2023 | Listed for sale | $589,000+63.4%$254/sqft |
Source: Greater Palm Springs Realtors #219103969 Report a problem | ||
| 10/31/2018 | Sold | $360,500$156/sqft |
Source: Public Record Report a problem | ||
Public tax history
| Year | Property taxes | Tax assessment |
|---|---|---|
| 2025 | $6,267 +1.8% | $401,777 +2% |
| 2024 | $6,154 +1.9% | $393,900 +2% |
| 2023 | $6,038 +2.7% | $386,177 +2% |
| 2022 | $5,882 +2.4% | $378,606 +2% |
| 2021 | $5,742 +4.4% | $371,184 +1% |
| 2020 | $5,498 | $367,379 +2% |
| 2019 | -- | $360,176 +2116.3% |
| 2018 | $199 | $16,251 +2% |
| 2017 | -- | $15,933 |
Find assessor info on the county website
Neighborhood: 92203
Nearby homes
- $553,1003 bd3 ba2.4k sqft85612 Molvena Dr, Indio, CA 92203Off Market
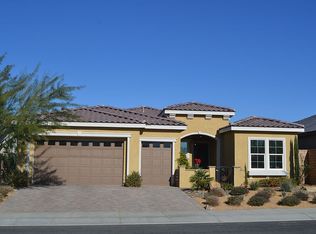
- $556,3002 bd3 ba2.7k sqft85600 Molvena Dr, Indio, CA 92203Off Market
- $507,2003 bd2 ba2.4k sqft85618 Molvena Dr, Indio, CA 92203Off Market
- $478,0002 bd3 ba2.3k sqft85592 Molvena Dr, Indio, CA 92203Sold

- $619,0004 bd3 ba2.5k sqft43263 Ponzone Way, Indio, CA 92203Off Market
- $475,0004 bd3 ba2.5k sqft85624 Molvena Dr, Indio, CA 92203Sold
- $565,4002 bd2 ba2.5k sqft85582 Molvena Dr, Indio, CA 92203Off Market
- $469,2002 bd2 ba2.2k sqft85630 Molvena Dr, Indio, CA 92203Off Market
Nearby schools
GreatSchools rating
- 3/10Andrew Jackson Elementary SchoolGrades: K-5Distance: 2.7 mi
- 4/10Desert Ridge AcademyGrades: 6-8Distance: 6.3 mi
- 6/10Shadow Hills High SchoolGrades: 9-12Distance: 6.1 mi
Get a cash offer in 3 minutes
Find out how much your home could sell for in as little as 3 minutes with a no-obligation cash offer.
Estimated market value
$539,100
Get a cash offer in 3 minutes
Find out how much your home could sell for in as little as 3 minutes with a no-obligation cash offer.
Estimated market value
$539,100
- California
- Riverside County
- Coachella
- 92203
- 85606 Molvena Dr
Nearby cities
Nearby zip codes
Other Coachella Topics
