Welcome to the coveted Sawmill Trail model--an impressive 2 bed, 3 bath, 2,708 sq. ft. residence and the largest floor plan offered in the premier 55+ community of Four Seasons at Terra Lago on an 8,712 sq ft lot. Plus 2 additional flex rooms offer endless possibilities--office, den, formal dining, hobby room, or potential additional bedroom. From the moment you step into the beautifully designed Moroccan-inspired entryway, this home sets a tone of tranquility, sophistication, and thoughtful design.The foyer opens to a bright, airy Great Room where clean lines and understated elegance create the perfect setting for both everyday living and stylish entertaining. The expansive gourmet kitchen is a true centerpiece, featuring an oversized island, dual ovens, gas cooktop with pot filler, abundant cabinetry with pull-out shelving, and generous counter space that makes cooking both simple and enjoyable.Step outside to a private covered patio surrounded by a serene, manicured garden--an ideal space for morning coffee, peaceful reflection, or intimate gatherings. The large side yard continues the retreat-like feel with mature citrus trees creating your own oasis.Every space has been crafted for comfort and flexibility.Down a long private hallway, the tranquil primary suite provides the perfect place to unwind. The luxurious bathroom includes dual stand-alone vanities, a soaking tub, spacious walk-in shower, and a well-organized walk-in closet with built-ins. A stylish guest suite ensures visitors enjoy five-star comfort.The air-conditioned 2-car garage includes a dedicated golf cart space, ideal for storage, hobbies, or a workshop. Zoned cooling systems were newly replaced in 2024, offering comfort and energy efficiency. A gas line is in place should you wish to add a fireplace or outdoor kitchen.Located in Four Seasons at Terra Lago, residents enjoy amenities including a grand clubhouse, fitness center, indoor and outdoor pools, library, bocce ball, tennis and an array of clubs and activities. Just minutes from excellent dining, shopping, and Casinos, this home delivers the best of desert living.Beautifully appointed and exceptionally private--nothing has been overlooked!
For sale
Listed by: Coldwell Banker Realty • David Goldberg • 760-668-4558
$586,000
85600 Molvena Dr, Indio, CA 92203
2beds
2,708sqft
Single Family Residence
Built in 2017
8,712 Square Feet Lot
$578,300 Zestimate®
$216/sqft
$300/mo HOA
What's special
Mature citrus treesLarge side yardOversized islandExpansive gourmet kitchenStylish guest suiteTranquil primary suiteBeautifully designed moroccan-inspired entryway
- 20 days
- 135
- 8
Zillow last checked:
Listing updated:
Listed by:
David Goldberg DRE #02027373 760-668-4558,
Coldwell Banker Realty,
Dean Liebl DRE #02120220 760-668-2871,
Coldwell Banker Realty
Source: CRMLS,MLS#: 219153558DA Originating MLS: California Desert AOR & Palm Springs AOR
Facts & features
Interior
Bedrooms & bathrooms
- Bedrooms: 2
- Bathrooms: 3
- Full bathrooms: 2
- 1/2 bathrooms: 1
Rooms
- Room types: Bedroom, Den, Entry/Foyer, Great Room, Living Room, Primary Bedroom, Media Room, Other, Dining Room
Primary bedroom
- Features: Main Level Primary
Primary bedroom
- Features: Primary Suite
Bedroom
- Features: All Bedrooms Down
Bedroom
- Features: Bedroom on Main Level
Bathroom
- Features: Bathtub, Separate Shower, Vanity
Kitchen
- Features: Granite Counters, Kitchen Island
Other
- Features: Walk-In Closet(s)
Heating
- Central, Forced Air, Natural Gas, Zoned
Cooling
- Central Air, Dual, Electric, Zoned
Appliances
- Included: Convection Oven, Dishwasher, Electric Oven, Gas Cooktop, Disposal, Gas Water Heater, Microwave, Refrigerator, Range Hood, Self Cleaning Oven, Tankless Water Heater, Vented Exhaust Fan, Water To Refrigerator
- Laundry: Laundry Room
Features
- Breakfast Bar, Separate/Formal Dining Room, High Ceilings, Open Floorplan, Recessed Lighting, All Bedrooms Down, Bedroom on Main Level, Main Level Primary, Primary Suite, Walk-In Closet(s)
- Flooring: Tile, Wood
- Windows: Blinds, Double Pane Windows
- Has fireplace: No
Interior area
- Total interior livable area: 2,708 sqft
Property
Parking
- Total spaces: 8.5
- Parking features: Driveway, Garage, Golf Cart Garage, Garage Door Opener, Side By Side
- Attached garage spaces: 2.5
- Uncovered spaces: 3
Features
- Levels: One
- Stories: 1
- Patio & porch: Concrete, Covered
- Fencing: Block
Lot
- Size: 8,712 Square Feet
- Features: Back Yard, Drip Irrigation/Bubblers, Front Yard, Lawn, Landscaped, Near Park, Planned Unit Development, Sprinklers Timer, Sprinkler System
Details
- Parcel number: 696310011
- Special conditions: Standard
Construction
Type & style
- Home type: SingleFamily
- Architectural style: Contemporary
- Property subtype: Single Family Residence
Materials
- Stucco
- Foundation: Slab
- Roof: Concrete
Condition
- Updated/Remodeled
- New construction: No
- Year built: 2017
Details
- Builder model: Sawmill Trail
- Builder name: K. Hovnanian's
Utilities & green energy
- Electric: 220 Volts in Kitchen
- Utilities for property: Cable Available
Community & HOA
Community
- Features: Gated, Park
- Security: Fire Sprinkler System, Gated Community
- Senior community: Yes
- Subdivision: Fourseasonsterralago
HOA
- Has HOA: Yes
- Amenities included: Bocce Court, Billiard Room, Clubhouse, Sport Court, Fitness Center, Maintenance Grounds, Game Room, Meeting Room, Management, Other Courts, Picnic Area, Playground, Pet Restrictions, Tennis Court(s)
- HOA fee: $300 monthly
Location
- Region: Indio
Financial & listing details
- Price per square foot: $216/sqft
- Tax assessed value: $535,366
- Date on market: 10/1/2026
- Listing terms: Cash,Cash to New Loan,Conventional,1031 Exchange,VA Loan
- Inclusions: Refrigerator, Range/Oven, Wall Oven, Microwave, Dishwasher, Washer/Dryer
Estimated market value
$578,300
$549,000 - $607,000
$3,969/mo
Price history
| Date | Event | Price |
|---|---|---|
| 10/1/2026 | Listed for sale | $586,000-3.9%$216/sqft |
Source:  Greater Palm Springs Realtors #219153558 Report a problem | ||
| 4/30/2024 | Listing removed | -- |
Source:  CDAR/ Desert Area MLS #219101980 Report a problem | ||
| 3/22/2024 | Price change | $609,500-1.4%$225/sqft |
Source: CDAR/ Desert Area MLS #219101980 Report a problem | ||
| 3/4/2024 | Listed for sale | $618,000$228/sqft |
Source: CDAR/ Desert Area MLS #219101980 Report a problem | ||
| 2/26/2024 | Contingent | $618,000$228/sqft |
Source: CDAR/ Desert Area MLS #219101980 Report a problem | ||
| 1/5/2024 | Price change | $618,000-0.2%$228/sqft |
Source: CDAR/ Desert Area MLS #219101980 Report a problem | ||
| 10/27/2023 | Listed for sale | $619,000+27.6%$229/sqft |
Source: Greater Palm Springs Realtors #219101980 Report a problem | ||
| 6/30/2021 | Sold | $485,000+0%$179/sqft |
Source: CDAR/ Desert Area MLS #219054531 Report a problem | ||
| 6/10/2021 | Pending sale | $484,900$179/sqft |
Source: CDAR/ Desert Area MLS #219054531 Report a problem | ||
| 5/1/2021 | Contingent | $484,900$179/sqft |
Source: CDAR/ Desert Area MLS #219054531 Report a problem | ||
| 3/17/2021 | Listed for sale | $484,900$179/sqft |
Source: CDAR/ Desert Area MLS #219054531 Report a problem | ||
| 3/1/2021 | Contingent | $484,900$179/sqft |
Source: CDAR/ Desert Area MLS #219054531 Report a problem | ||
| 3/1/2021 | Pending sale | $484,900$179/sqft |
Source: Keller Williams Realty #219054531 Report a problem | ||
| 12/16/2020 | Price change | $484,900-1%$179/sqft |
Source: Keller Williams Realty #219054531 Report a problem | ||
| 9/25/2020 | Listed for sale | $489,900+31%$181/sqft |
Source: Bennion Deville Homes #219050072 Report a problem | ||
| 2/27/2017 | Sold | $374,000$138/sqft |
Source: Public Record Report a problem | ||
Public tax history
| Year | Property taxes | Tax assessment |
|---|---|---|
| 2026 | -- | $535,366 +2% |
| 2025 | $7,866 +1.4% | $524,869 +2% |
| 2024 | $7,755 +2.8% | $514,578 +2% |
| 2023 | $7,541 +3.6% | $504,489 +2% |
| 2022 | $7,280 +17.3% | $494,598 +23.3% |
| 2021 | $6,205 +5.6% | $400,972 +1% |
| 2020 | $5,879 +2.3% | $396,861 +2% |
| 2019 | $5,747 +2.2% | $389,080 +2% |
| 2018 | $5,622 | $381,452 +68.9% |
| 2017 | -- | $225,873 |
Find assessor info on the county website
Monthly payment
Est. payment
Payment breakdown
Explore the cost of this home by adjusting the details. Changes won't be saved.Climate risks
Neighborhood: 92203
Similar homes
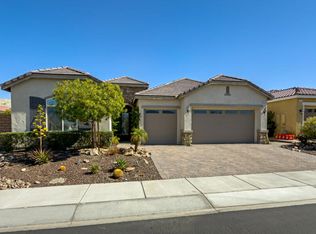
- $575,0002 bd3 ba2.2k sqft85564 Molvena Dr, Indio, CA 92203For Sale
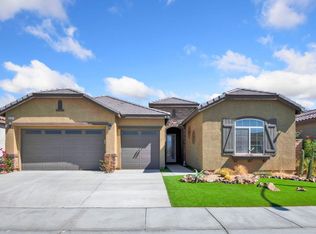 MLS ID #219152773DA, Stacey Smith, Redfin Corporation. CRMLS
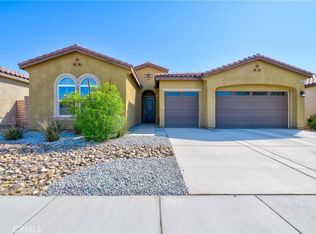
- $618,8002 bd4 ba2.7k sqft43328 Molvena Dr, Indio, CA 92203For Sale
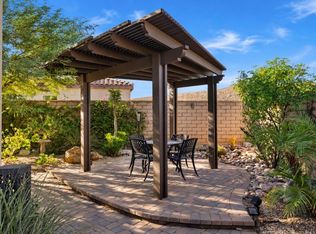 MLS ID #219154086DA, Billy Thoman, Compass. CRMLS
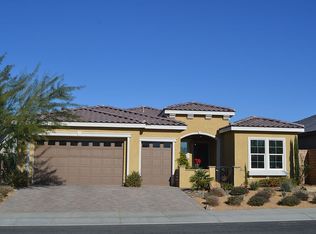
- $609,0003 bd3 ba2.4k sqft43086 Borretti Way, Indio, CA 92203For Sale
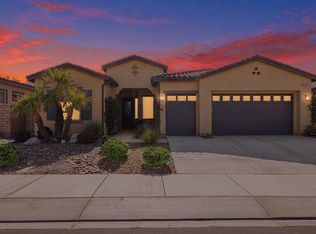 MLS ID #219154001DA, Brittany Read, Equity Union. CRMLS
- $550,0002 bd3 ba2.4k sqft85720 Molvena Dr, Indio, CA 92203For Sale
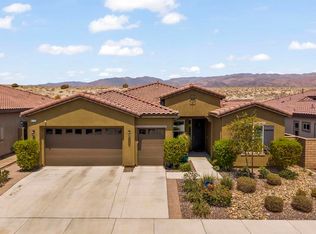 MLS ID #PTP2606286, Elizabeth Leon, Finest City Homes. CRMLS
