One or more photo(s) has been virtually staged. ! ~Discover the serene oasis of Palm Lake at Coco Bay, a gated master-planned community nestled in the heart of Englewood, Florida. This picturesque enclave offers a harmonious blend of coastal charm and modern luxury, making it the perfect retreat for those seeking both relaxation and adventure. 8562 Shore Lake Dr offers a 2,650 sq ft under air with a total of 3,657 total including an amazing 3 car garage! The entire home is graced with exquisite tile flooring, offering both a sleek, contemporary aesthetic and effortless maintenance. The gourmet kitchen is a chef’s dream, featuring state-of-the-art appliances, custom cabinetry, quartz countertops, and an oversized island, perfect for entertaining or intimate gatherings. The spacious living and dining areas open to an expansive lanai, where the panoramic water views steal the show. Imagine sipping your morning coffee or unwinding with a glass of wine as you take in the tranquil vistas of shimmering waters, a scene of pure serenity. The primary suite is a sanctuary unto itself, with a spa-inspired ensuite bath, featuring a glass-enclosed rain shower, and oversized dual vanities. The guest suites offer privacy and luxury, each with its own beautifully appointed bath. Completing this extraordinary residence is a sprawling three-car garage, offering ample space for vehicles, storage, and all the toys needed to enjoy Florida’s coastal lifestyle. Designed with discerning tastes in mind, this home is more than a residence—it's a statement. A place where elegance meets ease, where every detail has been thoughtfully curated to offer unparalleled comfort and sophistication. Welcome home to your private oasis, where luxury meets waterfront perfection. Community Highlights: Diverse Home Collections: Palm Lake at Coco Bay features a variety of new single-family homes, including villas, executive, and estate-style residences. Each home is thoughtfully designed with contemporary finishes and offers stunning views, many overlooking a pristine 100-acre lake. Resort-Style Amenities: Residents can indulge in a range of amenities designed for an active and social lifestyle. Enjoy leisurely days at the onsite swimming pool, stay fit in the state-of-the-art fitness center, or engage in friendly matches at the pickleball and bocce ball courts. The community clubhouse serves as a central hub for gatherings and events. Maintenance-Free Living: Embrace the convenience of a full lawn maintenance package, allowing you more time to enjoy the community's offerings and the surrounding area's attractions. Prime Location: Situated just minutes from the Gulf's stunning beaches, Palm Lake at Coco Bay provides easy access to sun-soaked shores and crystal-clear waters. Englewood Beach and the charming island of Boca Grande are nearby, offering a plethora of recreational activities such as boating, fishing, and waterfront dining. Golf enthusiasts will appreciate the proximity to several public courses, while shopping and dining options abound, including a nearby Publix supermarket for everyday conveniences. Experience the perfect blend of tranquility and modern living at Palm Lake at Coco Bay—a community where every day feels like a vacation. Schedule your private showing TODAY!
Sold for $484,000
$484,000
8562 SHORE LAKE DRIVE, ENGLEWOOD, FL 34224
3beds
2,650sqft
Single Family Residence
Built in 2025
9,360 Square Feet Lot
$461,600 Zestimate®
$183/sqft
$3,583 Estimated rent
Home value
$461,600
$411,000 - $517,000
$3,583/mo
Zestimate® history
Owner options
List your home for rent
$3,583/mo
Rent Zestimate®
Find your next renter with Zillow Rental Manager. Plus, with online applications, you can quickly screen prospective tenants – for free.
$3,583/mo
Rent Zestimate®
Refinance and save
$3,550/mo
Est. payment
Refinancing to a lower rate could help reduce your monthly payments and save thousands over the life of the loan.
$3,550/mo
Est. payment
Explore your selling options
Work with a Zillow partner agent
Leverage their expertise and Zillow's premium Showcase listings to get your home seen by more buyers.
Get startedList with your own agent
Get your home in front of millions of buyers by listing it on Zillow.
Learn how to do itSell it yourself
Take full control of how buyers see your home on Zillow by listing For Sale by Owner (FSBO).
List your homeWhat's special
Zillow last checked:
Listing updated:
Listed by:
Audrey Smith PA 941-457-9636,
KELLER WILLIAMS ISLAND LIFE REAL ESTATE 941-254-6467
Bought with:
Non-Member Agent
STELLAR NON-MEMBER OFFICE
Source: Stellar MLS,MLS#: D6140877 Originating MLS: Venice
Originating MLS: Venice
Facts & features
Interior
Bedrooms & bathrooms
- Bedrooms: 3
- Bathrooms: 3
- Full bathrooms: 3
Primary bedroom
- Features: Walk-In Closet(s)
- Level: First
- Area: 280 Square Feet
- Dimensions: 20x14
Bedroom 2
- Features: Built-in Closet
- Level: First
- Area: 143 Square Feet
- Dimensions: 13x11
Bedroom 3
- Features: Built-in Closet
- Level: First
- Area: 143 Square Feet
- Dimensions: 13x11
Kitchen
- Level: First
- Area: 208 Square Feet
- Dimensions: 16x13
Living room
- Level: First
- Area: 576 Square Feet
- Dimensions: 24x24
Heating
- Central, Electric
Cooling
- Central Air
Appliances
- Included: Oven, Cooktop, Dishwasher, Disposal, Dryer, Electric Water Heater, Gas Water Heater, Microwave, Refrigerator, Washer
- Laundry: Inside, Laundry Room
Features
- High Ceilings, In Wall Pest System, Open Floorplan, Other, Primary Bedroom Main Floor, Smart Home, Solid Surface Counters, Solid Wood Cabinets, Split Bedroom, Stone Counters, Thermostat, Tray Ceiling(s), Vaulted Ceiling(s), Walk-In Closet(s)
- Flooring: Ceramic Tile
- Doors: Sliding Doors
- Windows: Blinds
- Has fireplace: No
Interior area
- Total structure area: 3,657
- Total interior livable area: 2,650 sqft
Property
Parking
- Total spaces: 3
- Parking features: Garage - Attached
- Attached garage spaces: 3
Features
- Levels: One
- Stories: 1
- Exterior features: Irrigation System, Lighting
- Has view: Yes
- View description: Water, Lake, Pond
- Has water view: Yes
- Water view: Water,Lake,Pond
- Waterfront features: Lake, Waterfront, Lake Front, Pond, Lake Privileges, Pond Access
Lot
- Size: 9,360 Square Feet
Details
- Parcel number: 412016201110
- Zoning: RE1
- Special conditions: None
Construction
Type & style
- Home type: SingleFamily
- Property subtype: Single Family Residence
Materials
- Block
- Foundation: Slab
- Roof: Tile
Condition
- Completed
- New construction: Yes
- Year built: 2025
Details
- Builder model: SUNSET
- Builder name: LENNAR
Utilities & green energy
- Sewer: Public Sewer
- Water: Public
- Utilities for property: BB/HS Internet Available, Cable Available, Electricity Available, Electricity Connected, Public, Sewer Available, Sewer Connected, Water Available, Water Connected
Community & HOA
Community
- Features: Lake, Waterfront, Clubhouse, Community Mailbox, Deed Restrictions, Fitness Center, Gated Community - No Guard, Irrigation-Reclaimed Water, Playground, Pool
- Pet fee: $0 monthly
- Subdivision: PALM LAKE AT COCO BAY
HOA
- Has HOA: Yes
- Amenities included: Clubhouse, Fitness Center, Gated, Maintenance, Pickleball Court(s), Playground, Pool, Recreation Facilities
- Services included: Community Pool, Insurance, Internet, Maintenance Grounds, Manager, Recreational Facilities
- HOA fee: $285 monthly
- HOA name: ICON MANAGEMENT
- HOA phone: 941-720-0188
Location
- Region: Englewood
Financial & listing details
- Price per square foot: $183/sqft
- Tax assessed value: $602,807
- Annual tax amount: $2,751
- Date on market: 2/22/2025
- Cumulative days on market: 73 days
- Listing terms: Cash,Conventional,FHA,VA Loan
- Ownership: Fee Simple
- Total actual rent: 0
- Electric utility on property: Yes
- Road surface type: Asphalt
Price history
| Date | Event | Price |
|---|---|---|
| 6/13/2025 | Sold | $484,000-10.5%$183/sqft |
Source:  Stellar MLS #D6140877 Report a problem Stellar MLS #D6140877 Report a problem | ||
| 5/12/2025 | Pending sale | $540,597+6.7%$204/sqft |
Source: Stellar MLS #TB8332689 Report a problem | ||
| 5/7/2025 | Price change | $506,497+0.4%$191/sqft |
Source:  Lennar Homes Report a problem Lennar Homes Report a problem | ||
| 5/6/2025 | Price change | $504,597-4.2%$190/sqft |
Source: Stellar MLS #D6140877 Report a problem | ||
| 4/2/2025 | Price change | $526,497-14.6%$199/sqft |
Source: Lennar Homes Report a problem | ||
| 3/21/2025 | Price change | $616,497+17.5%$233/sqft |
Source: Lennar Homes Report a problem | ||
| 3/19/2025 | Price change | $524,500-2.8%$198/sqft |
Source: Stellar MLS #D6140877 Report a problem | ||
| 2/22/2025 | Price change | $539,597-0.4%$204/sqft |
Source: Stellar MLS #D6140877 Report a problem | ||
| 2/18/2025 | Price change | $541,497+0.2%$204/sqft |
Source: Lennar Homes Report a problem | ||
| 12/24/2024 | Price change | $540,597-0.4%$204/sqft |
Source: Stellar MLS #TB8332689 Report a problem | ||
| 12/23/2024 | Listed for sale | $542,497$205/sqft |
Source: Lennar Homes Report a problem | ||
Public tax history
| Year | Property taxes | Tax assessment |
|---|---|---|
| 2025 | $9,746 +254.2% | $430,508 +4964.8% |
| 2024 | $2,751 | $8,500 |
Find assessor info on the county website
Neighborhood: 34224
Nearby homes
- $479,0003 bd3 ba2.7k sqft8568 Shore Lake Dr, Englewood, FL 34224Sold
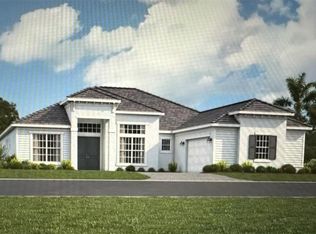
- $482,0003 bd3 ba2.8k sqft8556 Shore Lake Dr, Englewood, FL 34224Sold
- $492,6003 bd3 ba2.6k sqft8574 Shore Lake Dr, Englewood, FL 34224Sold
- $550,0003 bd3 ba2.6k sqft8550 Shore Lake Dr, Englewood, FL 34224Sold
- $550,0003 bd3 ba2.6k sqft8580 Shore Lake Dr, Englewood, FL 34224Sold
- $672,5973 bd3 ba2.3k sqft8544 Shore Lake Dr, Englewood, FL 34224Sold
- $449,4003 bd2 ba2.2k sqft8130 Casa De Meadows Dr, Englewood, FL 34224Off Market
- $480,0003 bd3 ba2.7k sqft8586 Shore Lake Dr, Englewood, FL 34224Sold
Nearby schools
GreatSchools rating
- 8/10Vineland Elementary SchoolGrades: PK-5Distance: 1.8 mi
- 7/10L. A. Ainger Middle SchoolGrades: 6-8Distance: 1.6 mi
- 5/10Lemon Bay High SchoolGrades: 9-12Distance: 1.4 mi
Get a cash offer in 3 minutes
Find out how much your home could sell for in as little as 3 minutes with a no-obligation cash offer.
Estimated market value
$461,600
Get a cash offer in 3 minutes
Find out how much your home could sell for in as little as 3 minutes with a no-obligation cash offer.
Estimated market value
$461,600
- Florida
- Charlotte County
- Englewood
- 34224
- 8562 SHORE LAKE DRIVE
Nearby cities
Nearby zip codes
Other Englewood Topics
