This stunning, gently occupied Estate Home offers 3 bedrooms, 3 full bathrooms, a dedicated office, and a 3-car garage, in the gated community of Palm Lake at Coco Bay. Boasting 2,650 sq ft of refined living space, this residence seamlessly blends elegance, comfort, and thoughtful design.Step through the double-door entry into a dramatic 12-foot ceiling foyer, where you’re immediately captivated by the home’s impressive scale and breathtaking 90-acre lake views. The outdoor living space is the perfect setting to unwind while enjoying abundant wildlife and tranquil water views.Inside, the open, split floor plan is anchored by a spacious 23’ x 23’ Great Room, highlighted by a grand tray ceiling.The chef-inspired kitchen is a showstopper, featuring a massive 12-foot island, quartz countertops, solid wood soft-close cabinetry & under-mount lighting, closet pantry, built-in convection oven and microwave, cooktop with range hood, dishwasher, and side-by-side refrigerator—ideal for both entertaining and everyday living.Throughout the home, you’ll find porcelain tile flooring, recessed lighting, elegant volume ceilings (11’ in the Great Room & Primary Suite, 10’ elsewhere), window blinds, ceiling fans and lighting in all bedrooms, dining room, and office, and 8-foot hurricane-impact doors and windows, including all sliding glass doors—providing peace of mind.The Primary Suite is a private retreat with direct access to the 33’ x 10’ covered lanai, two spacious walk-in closets, both featuring custom built-in shelving and drawers—one beautifully finished in gray solid wood, the other in white cabinetry complete with a built-in vanity. The spa-like en-suite bath offers dual quartz vanities, a linen closet, private water closet, and a fully tiled 7’ x 9’ glass-enclosed shower, creating a luxurious, resort-style experience.A Junior Primary Suite offers its own en-suite bathroom with quartz countertop, a fully tiled glass shower, a 5’ x 9’ walk-in closet, and direct access to the lanai.Storage abounds with extensive cabinetry throughout, a hallway closet, a 9-foot laundry closet with built-in cabinetry, additional laundry room cabinets, and a 3-car garage with a 10-foot ceiling, ideal for overhead storage racks. Stylish black cabinetry in the dining room adds a unique designer touch and extra functionality.Modern conveniences include smart front door entry, smart thermostat, and smart garage door openers. Exterior highlights include a tile roof, paver driveway and walkway, epoxy-coated garage floor, and full professional landscaping surrounding the home.Built for longevity and efficiency, this home features cement block exterior construction, a hip roof design for long-term insurance savings, and off-ridge roof venting for enhanced storm durability.Palm Lake at Coco Bay is a boutique community of just 175 homes, and this is the LAST Estate Home available. Situated on an 80’ x 130’ lot—the largest offered—near a cul-de-sac, it provides privacy and minimal traffic. The low monthly HOA fee of $312 includes lawn care, landscaped bed maintenance and mulching, internet, fitness center, playground, pickleball courts, clubhouse, and community pool. Sidewalk-lined streets make it ideal for walking, visiting neighbors, and outdoor play. NOT IN A FLOOD ZONE, and offering 100% hurricane protection, this exceptional home is located within 10 minutes of the GULF BEACHES!
Sold for $550,000
$550,000
8580 SHORE LAKE DRIVE, ENGLEWOOD, FL 34224
3beds
2,676sqft
Single Family Residence
Built in 2024
9,360 Square Feet Lot
$549,600 Zestimate®
$206/sqft
$3,772 Estimated rent
Home value
$549,600
$495,000 - $610,000
$3,772/mo
Zestimate® history
Owner options
List your home for rent
$3,772/mo
Rent Zestimate®
Find your next renter with Zillow Rental Manager. Plus, with online applications, you can quickly screen prospective tenants – for free.
$3,772/mo
Rent Zestimate®
Refinance and save
$4,019/mo
Est. payment
Refinancing to a lower rate could help reduce your monthly payments and save thousands over the life of the loan.
$4,019/mo
Est. payment
Explore your selling options
Work with a Zillow partner agent
Leverage their expertise and Zillow's premium Showcase listings to get your home seen by more buyers.
Get startedList with your own agent
Get your home in front of millions of buyers by listing it on Zillow.
Learn how to do itSell it yourself
Take full control of how buyers see your home on Zillow by listing For Sale by Owner (FSBO).
List your homeWhat's special
Dedicated officeCement block exterior constructionQuartz countertopsPrivacy and minimal trafficEpoxy-coated garage floorOutdoor living spaceDouble-door entry
Zillow last checked:
Listing updated:
Listed by:
Holly Drilling 716-812-0512,
RE/MAX PALM REALTY 941-743-5525,
Dawn Merritt 941-323-3202,
RE/MAX PALM REALTY
Bought with:
Jeffrey Ament, 3396485
PARADISE EXCLUSIVE INC
Source: Stellar MLS,MLS#: C7520258 Originating MLS: Port Charlotte
Originating MLS: Port Charlotte
Facts & features
Interior
Bedrooms & bathrooms
- Bedrooms: 3
- Bathrooms: 3
- Full bathrooms: 3
Primary bedroom
- Features: Ceiling Fan(s), En Suite Bathroom, Walk-In Closet(s)
- Level: First
- Area: 266.56 Square Feet
- Dimensions: 19.6x13.6
Other
- Features: Built-in Closet
- Level: First
- Area: 146.52 Square Feet
- Dimensions: 13.2x11.1
Bedroom 3
- Features: Built-in Closet
- Level: First
- Area: 153.9 Square Feet
- Dimensions: 13.5x11.4
Primary bathroom
- Features: Dual Sinks, En Suite Bathroom, Exhaust Fan, Stone Counters, Water Closet/Priv Toilet, Linen Closet
- Level: First
- Area: 163.56 Square Feet
- Dimensions: 17.4x9.4
Bathroom 2
- Features: Linen Closet
- Level: First
- Area: 64.8 Square Feet
- Dimensions: 8x8.1
Bathroom 3
- Level: First
- Area: 54.27 Square Feet
- Dimensions: 8.1x6.7
Balcony porch lanai
- Level: First
- Area: 338 Square Feet
- Dimensions: 33.8x10
Dining room
- Level: First
- Area: 209.76 Square Feet
- Dimensions: 15.2x13.8
Foyer
- Level: First
- Area: 117.04 Square Feet
- Dimensions: 13.3x8.8
Kitchen
- Features: Breakfast Bar, Pantry, Stone Counters
- Level: First
- Area: 276 Square Feet
- Dimensions: 20x13.8
Laundry
- Features: Built-in Closet
- Level: First
- Area: 77.6 Square Feet
- Dimensions: 9.7x8
Living room
- Level: First
- Area: 529 Square Feet
- Dimensions: 23x23
Office
- Features: Ceiling Fan(s)
- Level: First
- Area: 111.1 Square Feet
- Dimensions: 11.11x10
Heating
- Electric
Cooling
- Central Air
Appliances
- Included: Oven, Convection Oven, Cooktop, Dishwasher, Disposal, Dryer, Electric Water Heater, Exhaust Fan, Microwave, Range Hood, Refrigerator, Washer
- Laundry: Laundry Room
Features
- Built-in Features, Ceiling Fan(s), High Ceilings, Kitchen/Family Room Combo, L Dining, Open Floorplan, Primary Bedroom Main Floor, Solid Surface Counters, Solid Wood Cabinets, Split Bedroom, Stone Counters, Thermostat, Tray Ceiling(s), Walk-In Closet(s)
- Flooring: Porcelain Tile
- Doors: Sliding Doors
- Windows: ENERGY STAR Qualified Windows, Storm Window(s)
- Has fireplace: No
Interior area
- Total structure area: 3,657
- Total interior livable area: 2,676 sqft
Property
Parking
- Total spaces: 3
- Parking features: Garage - Attached
- Attached garage spaces: 3
- Details: Garage Dimensions: 29x21
Features
- Levels: One
- Stories: 1
- Exterior features: Irrigation System
- Has view: Yes
- View description: Water, Lake
- Has water view: Yes
- Water view: Water,Lake
- Waterfront features: Lake, Lake Front
- Body of water: COCO BAY LAKE
Lot
- Size: 9,360 Square Feet
- Features: Cleared
Details
- Parcel number: 412016201113
- Zoning: RE1
- Special conditions: None
Construction
Type & style
- Home type: SingleFamily
- Property subtype: Single Family Residence
Materials
- Block, Stucco
- Foundation: Block, Slab
- Roof: Tile
Condition
- Completed
- New construction: No
- Year built: 2024
Details
- Builder model: Sunset
- Builder name: Lennar
Utilities & green energy
- Sewer: Public Sewer
- Water: Canal/Lake For Irrigation
- Utilities for property: BB/HS Internet Available, Cable Available, Electricity Connected, Phone Available, Public, Sewer Connected, Water Connected
Community & HOA
Community
- Features: Lake, Association Recreation - Owned, Clubhouse, Fitness Center, Gated Community - No Guard, Golf Carts OK, Irrigation-Reclaimed Water, Playground, Pool, Sidewalks
- Pet fee: $0 monthly
- Subdivision: PALM LK/COCO BAY
HOA
- Has HOA: Yes
- Amenities included: Clubhouse, Fence Restrictions, Fitness Center, Gated, Maintenance, Other, Pickleball Court(s), Playground, Pool, Recreation Facilities
- Services included: Insurance, Internet, Maintenance Structure, Maintenance Grounds, Maintenance Repairs, Manager, Pest Control, Recreational Facilities
- HOA fee: $312 monthly
- HOA name: ARIKA MALICHANH
- HOA phone: 941-720-0188
Location
- Region: Englewood
Financial & listing details
- Price per square foot: $206/sqft
- Tax assessed value: $535,243
- Annual tax amount: $8,999
- Date on market: 1/15/2026
- Cumulative days on market: 6 days
- Listing terms: Cash,Conventional,FHA,VA Loan
- Ownership: Fee Simple
- Total actual rent: 0
- Electric utility on property: Yes
- Road surface type: Paved
Price history
| Date | Event | Price |
|---|---|---|
| 2/13/2026 | Sold | $550,000-5%$206/sqft |
Source:  Stellar MLS #C7520258 Report a problem Stellar MLS #C7520258 Report a problem | ||
| 1/27/2026 | Pending sale | $579,000$216/sqft |
Source: Stellar MLS #C7520258 Report a problem | ||
| 1/15/2026 | Listed for sale | $579,000+20.6%$216/sqft |
Source: Stellar MLS #C7520258 Report a problem | ||
| 6/16/2025 | Sold | $480,000$179/sqft |
Source: Public Record Report a problem | ||
Public tax history
| Year | Property taxes | Tax assessment |
|---|---|---|
| 2025 | $8,999 +227.1% | $381,693 +4390.5% |
| 2024 | $2,751 | $8,500 |
Find assessor info on the county website
Neighborhood: 34224
Nearby homes
- $480,0003 bd3 ba2.7k sqft8586 Shore Lake Dr, Englewood, FL 34224Sold
- $492,6003 bd3 ba2.6k sqft8574 Shore Lake Dr, Englewood, FL 34224Sold
- $641,5003 bd3 ba2.6k sqft8592 Shore Lake Dr, Englewood, FL 34224Sold

- $479,0003 bd3 ba2.7k sqft8568 Shore Lake Dr, Englewood, FL 34224Sold
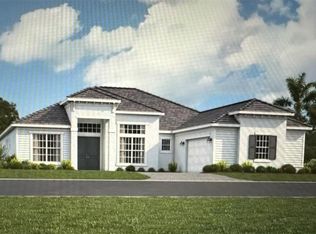
- $552,0003 bd3 ba2.3k sqft8598 Shore Lake Dr, Englewood, FL 34224Sold
- $484,0003 bd3 ba2.6k sqft8562 Shore Lake Dr, Englewood, FL 34224Sold
- $585,0004 bd2 ba2.1k sqft8140 Casa De Meadows Dr, Englewood, FL 34224Sold
- $482,0003 bd3 ba2.8k sqft8556 Shore Lake Dr, Englewood, FL 34224Sold
Nearby schools
GreatSchools rating
- 8/10Vineland Elementary SchoolGrades: PK-5Distance: 1.8 mi
- 7/10L. A. Ainger Middle SchoolGrades: 6-8Distance: 1.6 mi
- 5/10Lemon Bay High SchoolGrades: 9-12Distance: 1.4 mi
Schools provided by the listing agent
- Elementary: Vineland Elementary
- Middle: L.A. Ainger Middle
- High: Lemon Bay High
Source: Stellar MLS. This data may not be complete. We recommend contacting the local school district to confirm school assignments for this home.
Get a cash offer in 3 minutes
Find out how much your home could sell for in as little as 3 minutes with a no-obligation cash offer.
Estimated market value
$549,600
Get a cash offer in 3 minutes
Find out how much your home could sell for in as little as 3 minutes with a no-obligation cash offer.
Estimated market value
$549,600
- Florida
- Charlotte County
- Englewood
- 34224
- 8580 SHORE LAKE DRIVE
Nearby cities
Nearby zip codes
Other Englewood Topics
