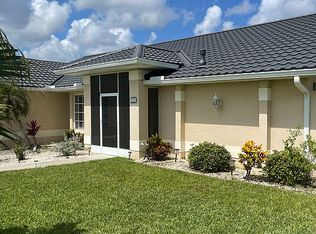
Welcome to the charming, waterfront community of Casa De Meadows nestled in the heart of Englewood. This luxurious home, loaded with updates, is seated on ONE acre where you own the waters edge across the street! All you could dream of has been created with a myriad of quality features, details and finishes! As you view the luscious landscaping and walk up the brick walkway to the recently added, screened-in front entry, and step inside the foyer, you will find everything you want. A spacious living area greets you with 10' high ceilings, elegant crown moulding, new plantation shutters and custom blinds throughout the entire home and recently upgraded laminate plank flooring throughout. With the expansive, open floor plan you can view the dining area and the luxurious kitchen that features updated stainless steel appliances, wood cabinetry, under cabinet lighting, new quartz countertops, plus additional counter space with upper and lower cabinets perfect for a coffee bar or buffet. A wall of 8' tall glass sliding doors provide stunning views of your surroundings and opens the house to your amazing outdoor retreat-- including a spacious (32’ x 11’) covered lanai area with the added bonus of a hot tub and accordion hurricane shutters to secure the entire area. As if that were not enough, there’s an additional 36’ x 37’ screened enclosure with your private heated pool (electric heater~2019), with nearby pool bathroom, outdoor shower and storage closet. There is plenty of room inside this home! With a “split” bedroom plan, the private master suite offers a spacious bedroom, sliding glass pocketing doors to the lanai area, and an ensuite, spa-like bathroom with dual sinks, newly installed granite countertop, a large shower, separate garden tub, a sizeable walk-in closet, and a private water closet. On the opposite side of the house, with a pocketing door to ensure privacy for all, there are two additional bedrooms and the guest bathroom with a granite countertop vanity, tiled walk-in shower and provides direct access to the pool/lanai. Both of these bedrooms are roomy with walk-in closets & ceiling fans – with the same beautiful, & easy to maintain, laminate plank flooring. Let’s not forget the impressive fourth bedroom/office-- with glass french doors, a closet and a large window and transom that show off the incredible water views and picturesque sunsets--a perfect place to work or relax, you choose! Off the kitchen is a large butlers pantry that doubles as the laundry room with a stylish quartz countertop, upper and lower cabinetry, and a sizeable storage closet with wood shelving. Combine this with an oversized garage with a workshop area and coated floors giving you plenty of storage and space. With irrigation from the lake, you can keep everything green all year long. This home has complete hurricane protection for peace of mind. Kayak just steps away from your house, one of the many "pluses" this home has to offer. A few additional updates: Roof~2019, driveway, garage floor, and lanai painted~2021, all new screening on pool cage~2023, garage door opener~2023--and too many more to list. Located just minutes from Stump Pass, quaint shopping and fine dining on Boca Grande, plus golfing, walking trails, and so much more! Do not miss this opportunity to make this one of a kind home yours. *NOTE: Land behind property is being developed into a residential subdivision. More information can be provided upon request.
Sold for $585,000
Zillow last checked:
Listing updated:
Bought with:
Kathleen Godlewsky, 3447334
PARADISE EXCLUSIVE INC
Source: Stellar MLS,MLS#: D6133239 Originating MLS: Englewood
Originating MLS: Englewood
Price history
| Date | Event | Price |
|---|---|---|
| 4/10/2024 | Sold | $585,000-1.7%$273/sqft |
Source:  Stellar MLS #D6133239 Report a problem Stellar MLS #D6133239 Report a problem | ||
| 3/4/2024 | Pending sale | $595,000$278/sqft |
Source: Stellar MLS #D6133239 Report a problem | ||
| 1/29/2024 | Price change | $595,000-7%$278/sqft |
Source: Stellar MLS #D6133239 Report a problem | ||
| 11/20/2023 | Listed for sale | $640,000+56.1%$299/sqft |
Source: Stellar MLS #D6133239 Report a problem | ||
| 6/19/2019 | Sold | $410,000-2.3%$191/sqft |
Source: Public Record Report a problem | ||
| 5/28/2019 | Pending sale | $419,500$196/sqft |
Source: Michael Saunders & Company - Licensed Real Estate Broker #N6104704 Report a problem | ||
| 4/15/2019 | Price change | $419,500-3.5%$196/sqft |
Source: Michael Saunders & Company - Licensed Real Estate Broker #N6104704 Report a problem | ||
| 3/11/2019 | Listed for sale | $434,900+31%$203/sqft |
Source: Michael Saunders & Company - Licensed Real Estate Broker #N6104704 Report a problem | ||
| 3/17/2014 | Sold | $332,000-2.2%$155/sqft |
Source: Public Record Report a problem | ||
| 1/14/2014 | Price change | $339,500-5.4%$159/sqft |
Source: Michael Saunders & Company - Licensed Real Estate Broker Report a problem | ||
| 10/17/2013 | Listed for sale | $359,000-2.7%$168/sqft |
Source: Michael Saunders & Company - Licensed Real Estate Broker Report a problem | ||
| 6/2/2013 | Listing removed | $369,000$172/sqft |
Source: GULF COAST REALTY TEAM #N5779628 Report a problem | ||
| 3/1/2013 | Listed for sale | $369,000+729.2%$172/sqft |
Source: GULF COAST REALTY TEAM #N5779628 Report a problem | ||
| 4/22/1997 | Sold | $44,500$21/sqft |
Source: Public Record Report a problem | ||
Nearby homes

Get a cash offer in 3 minutes
Find out how much your home could sell for in as little as 3 minutes with a no-obligation cash offer.
Estimated market value
$576,300
