Welcome to Casa Sul Verde, a Sarasota, FL Tuscan inspired golf front estate home. Reserved for the most discerning buyer seeking the utmost in quality and privacy, this custom built home is a golfer, entertainer, or nature lover's paradise. Situated on the 15th green of the Misty Creek Country Club with panoramic long pond views. Watch deer, hawks and even bald eagles from your private, expansive 1st or 2nd floor lanai. This luxurious 2 story, 3 bedroom, 4 1/2 bath home sits on over 1/2 acre tucked away on a private cul-de-sac. Features: Great Room, Living Room, Dining Room, Breakfast Area, Fitness Room, 2nd Story Game Rm/Media with Large Enclosed Balcony, Large Office and Utility Room, 8 inch base boards, 8 foot solid wood doors with wide casement molding, extensive crown molding and tray and waffled ceilings. Ceramic tile, Brazilian Mahogany flooring throughout. Gas fireplace. Gourmet Kitchen with granite counters and GE Profile appliances, custom artist painted pantry door and outlets. Large storage/walk-in pantry. Formal living room/library has impressive wall details and a high quality built-in library wall. Leading out are pocketed 10 foot sliding glass doors onto the lanai with saltwater pool, oversized spa and outdoor kitchen that overlooks the lake, golf course and preserve. Complete with a 3 car attached Garage with work area and epoxy coated flooring. All 3 a/c units replaced in 2019. Gated community w/security guards. Membership in the country club is optional.
Sold for $1,150,000
$1,150,000
8565 Greenside Ct, Sarasota, FL 34241
3beds
3,973sqft
SingleFamily
Built in 2006
0.53 Acres Lot
$1,264,900 Zestimate®
$289/sqft
$7,394 Estimated rent
Home value
$1,264,900
$1.16M - $1.38M
$7,394/mo
Zestimate® history
Owner options
List your home for rent
$7,394/mo
Rent Zestimate®
Find your next renter with Zillow Rental Manager. Plus, with online applications, you can quickly screen prospective tenants – for free.
$7,394/mo
Rent Zestimate®
Refinance and save
$7,845/mo
Est. payment
Refinancing to a lower rate could help reduce your monthly payments and save thousands over the life of the loan.
$7,845/mo
Est. payment
Explore your selling options
Work with a Zillow partner agent
Leverage their expertise and Zillow's premium Showcase listings to get your home seen by more buyers.
Get startedList with your own agent
Get your home in front of millions of buyers by listing it on Zillow.
Learn how to do itSell it yourself
Take full control of how buyers see your home on Zillow by listing For Sale by Owner (FSBO).
List your homeWhat's special
Facts & features
Interior
Bedrooms & bathrooms
- Bedrooms: 3
- Bathrooms: 5
- Full bathrooms: 4
- 1/2 bathrooms: 1
Heating
- Forced air, Heat pump, Other
Cooling
- Central
Appliances
- Included: Dishwasher, Dryer, Garbage disposal, Microwave, Range / Oven, Refrigerator, Washer
Features
- Cathedral Ceiling(s), Ceiling Fans(s), High Ceiling(s), Master Bedroom Downstairs, Vaulted Ceiling(s), Crown Molding, Walk-In Closet(s), Window Treatments, Solid Wood Cabinets, Eating Space In Kitchen, Stone Counters, Tray Ceiling(s)
- Flooring: Tile, Carpet, Hardwood
- Windows: Window Treatments, Blinds, Thermal Windows, Rods
- Has fireplace: Yes
- Fireplace features: Family Room, Gas
Interior area
- Structure area source: Builder
- Total interior livable area: 3,973 sqft
Property
Parking
- Total spaces: 3
- Parking features: Garage - Attached
Features
- Levels: Two
- Exterior features: Stucco
- Pool features: Child Safety Fence, Heated, Tile, Screen Enclosure, In Ground, Gunite
- Has spa: Yes
- Spa features: Heated
- Has view: Yes
- View description: Water
- Has water view: Yes
- Water view: Water
- Waterfront features: Lake
Lot
- Size: 0.53 Acres
- Features: Street Paved, Cul-de-sac, Sidewalk, On Golf Course
- Residential vegetation: Trees/Landscaped
Details
- Parcel number: 0270070180
- Zoning: OUE
Construction
Type & style
- Home type: SingleFamily
- Architectural style: Spanish/Mediterranean
Materials
- masonry
- Foundation: Concrete
- Roof: Tile
Condition
- Year built: 2006
Utilities & green energy
- Sewer: Public Sewer
- Water: Public
- Utilities for property: Cable Available, Cable Connected, Electricity Connected, Fire Hydrant, Sprinkler Well
Community & HOA
Community
- Security: Gated Community, Security System Owned, Smoke Detector(s)
- Subdivision: PRESERVE AT MISTY CREEK UNIT 5 PH 3
HOA
- Has HOA: Yes
- Amenities included: Fence Restrictions, Gated, Tennis Court(s), Security
- HOA fee: $132 monthly
Location
- Region: Sarasota
Financial & listing details
- Price per square foot: $289/sqft
- Tax assessed value: $999,800
- Annual tax amount: $11,896
Price history
| Date | Event | Price |
|---|---|---|
| 5/8/2024 | Sold | $1,150,000+32.3%$289/sqft |
Source: Public Record Report a problem | ||
| 5/21/2019 | Listing removed | $869,000$219/sqft |
Source: PREFERRED SHORE #A4428995 Report a problem | ||
| 3/23/2019 | Listed for sale | $869,000$219/sqft |
Source: PREFERRED SHORE #A4428995 Report a problem | ||
| 2/17/2019 | Listing removed | $869,000$219/sqft |
Source: KAZ REAL ESTATE COMPANY #N6103428 Report a problem | ||
| 1/3/2019 | Listed for sale | $869,000+10.4%$219/sqft |
Source: KAZ REAL ESTATE COMPANY #N6103428 Report a problem | ||
| 2/1/2016 | Sold | $787,000-4.6%$198/sqft |
Source: Stellar MLS #A4134962 Report a problem | ||
| 12/3/2015 | Listed for sale | $825,000+19.6%$208/sqft |
Source: Coldwell Banker Residential Real Estate - Sarasota Downtown #A4134962 Report a problem | ||
| 7/12/2010 | Sold | $690,000-4.8%$174/sqft |
Source: Public Record Report a problem | ||
| 3/25/2010 | Listed for sale | $724,900+190%$182/sqft |
Source: Prudential Palms Realty #A3923334 Report a problem | ||
| 7/20/2004 | Sold | $250,000$63/sqft |
Source: Public Record Report a problem | ||
Public tax history
| Year | Property taxes | Tax assessment |
|---|---|---|
| 2025 | $11,896 +38.1% | $989,325 +40.4% |
| 2024 | $8,612 +3.4% | $704,815 +3% |
| 2023 | $8,325 +2.5% | $684,286 +3% |
| 2022 | $8,120 +0.9% | $664,355 +3% |
| 2021 | $8,050 -0.5% | $645,005 +1.4% |
| 2020 | $8,091 +1% | $636,100 +0.2% |
| 2019 | $8,008 | $634,700 -17.9% |
| 2018 | $8,008 -17.6% | $772,897 +2.1% |
| 2017 | $9,716 +38.6% | $757,000 +19.9% |
| 2016 | $7,009 +1.8% | $631,600 +19% |
| 2015 | $6,885 -1.8% | $530,900 +4.6% |
| 2014 | $7,009 +0.4% | $507,686 |
| 2013 | $6,984 +2.7% | $507,686 +1.7% |
| 2012 | $6,801 -3.6% | $499,200 -5.2% |
| 2011 | $7,055 -3.9% | $526,841 -1.6% |
| 2010 | $7,340 -22.3% | $535,300 -9.5% |
| 2009 | $9,452 | $591,600 -20.4% |
| 2008 | $9,452 -29.5% | $743,500 -28.7% |
| 2007 | $13,411 | $1,042,800 +318.3% |
| 2006 | -- | $249,300 +13.3% |
| 2005 | -- | $220,000 +25% |
| 2004 | $2,622 +119.2% | $176,000 +131% |
| 2003 | $1,196 +7.6% | $76,200 +5.7% |
| 2002 | $1,112 +14.5% | $72,100 +9.1% |
| 2001 | $971 +4.2% | $66,100 +4.9% |
| 2000 | $932 | $63,000 |
Find assessor info on the county website
Neighborhood: 34241
Nearby homes
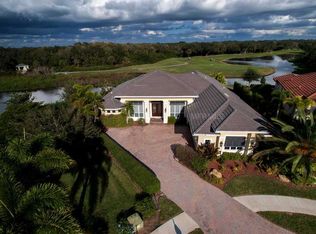
- $1,078,0004 bd3 ba3.4k sqft8561 Greenside Ct, Sarasota, FL 34241Off Market
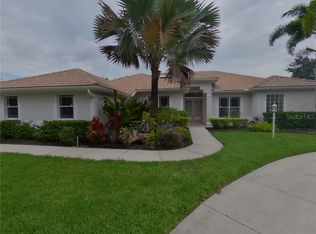
- $761,2003 bd2 ba2.6k sqft8557 Greenside Ct, Sarasota, FL 34241Off Market
- $1,065,1004 bd3 ba3.4k sqft8553 Greenside Ct, Sarasota, FL 34241Off Market

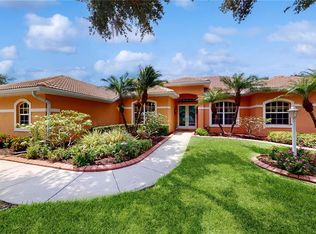
- $695,0003 bd2 ba2.7k sqft8549 Greenside Ct, Sarasota, FL 34241Sold
- $916,6004 bd3 ba3.4k sqft8541 Eagle Preserve Way, Sarasota, FL 34241Off Market
- $895,9004 bd2 ba3.5k sqft8545 Greenside Ct, Sarasota, FL 34241Off Market
- $936,1004 bd3 ba3.4k sqft8533 Eagle Preserve Way, Sarasota, FL 34241Off Market
- $944,6005 bd3 ba3.4k sqft8539 Eagle Preserve Way, Sarasota, FL 34241Off Market
Nearby schools
GreatSchools rating
- 10/10Lakeview Elementary SchoolGrades: PK-5Distance: 2.5 mi
- 9/10Sarasota Middle SchoolGrades: 6-8Distance: 4.9 mi
- 7/10Riverview High SchoolGrades: PK,9-12Distance: 7.9 mi
Schools provided by the listing agent
- Elementary: Lakeview Elementary
- Middle: Sarasota Middle
- High: Riverview High
Source: The MLS. This data may not be complete. We recommend contacting the local school district to confirm school assignments for this home.
Get a cash offer in 3 minutes
Find out how much your home could sell for in as little as 3 minutes with a no-obligation cash offer.
Estimated market value
$1,264,900
Get a cash offer in 3 minutes
Find out how much your home could sell for in as little as 3 minutes with a no-obligation cash offer.
Estimated market value
$1,264,900
- Florida
- Sarasota County
- Sarasota
- 34241
- 8565 Greenside Ct
