Modern Ranch Luxury on Nearly Half an Acre in Peaceful Bailey! Experience the perfect blend of modern sophistication and small-town charm in this 2-year-old new construction masterpiece that was constructed by Adams Homes in the wonderfully located Williams Grove Subdivision. Nestled on a sprawling .46-acre lot in the heart of Bailey, this 4-bedroom, 3-bathroom split ranch offers the serene country lifestyle you've been dreaming of, with the urban conveniences of Raleigh just a 40-minute drive away. Designed for effortless entertaining and daily comfort, the expansive family room serves as the home's heart, featuring a cozy gas fireplace, and a seamless flow into the gourmet kitchen. Chefs and aspiring chefs will delight in the all-stainless steel appliances which includes a brand new Frigidaire refrigerator, the sleek granite countertops, and a massive walk-in pantry. For more formal occasions, a dedicated dining room featuring judges paneling and crown molding, provides an elegant backdrop for gatherings. This sought-after 2,147 square foot split floor plan ensures maximum privacy. The primary suite is a true sanctuary, boasting tray ceilings, crown molding an amazing oversized walk-in closet, and a spa-like ensuite bath complete with a separate walk-in shower and deep soaking tub to relax in at the end of a hard day. Three additional generously sized bedrooms and 2 full baths offer flexibility for guests, a home office, or hobbies. Enjoy the luxury of an already beautifully fenced backyard where you can enjoy total peace of mind in your private, secure outdoor oasis. Established raised garden beds are ready to bring out your green thumb! Relax on the covered front porch or host summer barbecues on the spacious back patio. The back yard has been strategically planted with Gardenia, Hydrangea, Service Berry Tree, Red Twig Dogwood, Drift Roses ( pale yellow, pink, peach) and Meyer Spruce to help provide beauty every year and additional privacy over time. You will also enjoy the wild flower bed along one fence line. Enjoy the ''small town, country feel'' of Bailey while staying connected. You are just minutes from local dining and groceries, and only 10 miles from Wilson for major shopping, a wide array of restaurants, and top-tier hospital services. This impeccably maintained, like-new home offers rare space, and modern luxury in a growing community. Schedule your private tour today and discover your new lifestyle in Bailey!
Sold for $356,000
$356,000
8566 Shallow Creek Trl, Bailey, NC 27807
4beds
2,147sqft
Single Family Residence, Residential
Built in 2023
0.46 Acres Lot
$356,400 Zestimate®
$166/sqft
$2,305 Estimated rent
Home value
$356,400
$328,000 - $388,000
$2,305/mo
Zestimate® history
Owner options
List your home for rent
$2,305/mo
Rent Zestimate®
Find your next renter with Zillow Rental Manager. Plus, with online applications, you can quickly screen prospective tenants – for free.
$2,305/mo
Rent Zestimate®
Refinance and save
$2,378/mo
Est. payment
Refinancing to a lower rate could help reduce your monthly payments and save thousands over the life of the loan.
$2,378/mo
Est. payment
Explore your selling options
Work with a Zillow partner agent
Leverage their expertise and Zillow's premium Showcase listings to get your home seen by more buyers.
Get startedList with your own agent
Get your home in front of millions of buyers by listing it on Zillow.
Learn how to do itSell it yourself
Take full control of how buyers see your home on Zillow by listing For Sale by Owner (FSBO).
List your homeWhat's special
Covered front porchCozy gas fireplaceTray ceilingsCrown moldingSeparate walk-in showerMassive walk-in pantryBeautifully fenced backyard
Zillow last checked:
Listing updated:
Listed by:
Danielle Nicole Born 443-398-6220,
Coldwell Banker HPW
Bought with:
Christine Buff, 361528
DASH Carolina
Source: Doorify MLS,MLS#: 10143653
Facts & features
Interior
Bedrooms & bathrooms
- Bedrooms: 4
- Bathrooms: 3
- Full bathrooms: 3
Heating
- Electric, Fireplace(s), Heat Pump, Propane
Cooling
- Central Air, Electric, Heat Pump
Appliances
- Included: Cooktop, Dishwasher, Electric Cooktop, Electric Oven, Electric Range, Electric Water Heater, Exhaust Fan, Free-Standing Electric Range, Free-Standing Range, Ice Maker, Microwave, Oven, Refrigerator, Stainless Steel Appliance(s), Water Heater
- Laundry: Electric Dryer Hookup, Inside, Multiple Locations
Features
- Bathtub/Shower Combination, Ceiling Fan(s), Crown Molding, Double Vanity, Eat-in Kitchen, Entrance Foyer, Granite Counters, High Ceilings, High Speed Internet, Kitchen Island, Kitchen/Dining Room Combination, Pantry, Separate Shower, Shower Only, Smooth Ceilings, Soaking Tub, Tray Ceiling(s), Walk-In Closet(s), Walk-In Shower, Wired for Data
- Flooring: Carpet, Laminate, Vinyl
- Number of fireplaces: 1
- Fireplace features: Living Room
Interior area
- Total structure area: 2,147
- Total interior livable area: 2,147 sqft
- Finished area above ground: 2,147
- Finished area below ground: 0
Property
Parking
- Total spaces: 2
- Parking features: Concrete, Covered, Driveway, Garage, Garage Door Opener, Garage Faces Front
- Attached garage spaces: 2
Features
- Levels: One
- Stories: 1
- Patio & porch: Patio, Porch
- Exterior features: Fenced Yard, Private Yard
- Fencing: Back Yard, Wood
- Has view: Yes
Lot
- Size: 0.46 Acres
- Features: Cleared, Level
Details
- Parcel number: 350096
- Special conditions: Standard
Construction
Type & style
- Home type: SingleFamily
- Architectural style: Ranch
- Property subtype: Single Family Residence, Residential
Materials
- Stone Veneer, Vinyl Siding
- Foundation: Slab
- Roof: Shingle
Condition
- New construction: No
- Year built: 2023
- Major remodel year: 2023
Details
- Builder name: Adams Homes
Utilities & green energy
- Sewer: Septic Tank
- Water: Public
- Utilities for property: Cable Available, Electricity Connected, Phone Connected, Septic Connected, Water Connected, Propane
Community & HOA
Community
- Subdivision: Williams Grove
HOA
- Has HOA: Yes
- Amenities included: None
- Services included: None
- HOA fee: $200 annually
Location
- Region: Bailey
Financial & listing details
- Price per square foot: $166/sqft
- Tax assessed value: $347,840
- Annual tax amount: $2,589
- Date on market: 1/29/2026
- Road surface type: Paved
Price history
| Date | Event | Price |
|---|---|---|
| 6/2/2026 | Sold | $356,000$166/sqft |
Source:  Doorify MLS #10143653 Report a problem Doorify MLS #10143653 Report a problem | ||
| 4/30/2026 | Pending sale | $356,000$166/sqft |
Source: Doorify MLS #10143653 Report a problem | ||
| 4/20/2026 | Price change | $356,000-0.6%$166/sqft |
Source: Doorify MLS #10143653 Report a problem | ||
| 3/19/2026 | Price change | $358,000-1.4%$167/sqft |
Source: Doorify MLS #10143653 Report a problem | ||
| 1/29/2026 | Listed for sale | $363,000+2.9%$169/sqft |
Source: Doorify MLS #10143653 Report a problem | ||
| 12/13/2023 | Sold | $352,900$164/sqft |
Source: Doorify MLS #2533991 Report a problem | ||
| 10/14/2023 | Pending sale | $352,900$164/sqft |
Source: Doorify MLS #2533991 Report a problem | ||
| 9/25/2023 | Listed for sale | $352,900$164/sqft |
Source: Doorify MLS #2533991 Report a problem | ||
Public tax history
| Year | Property taxes | Tax assessment |
|---|---|---|
| 2024 | $2,560 | $347,840 |
Find assessor info on the county website
Neighborhood: 27807
Nearby homes
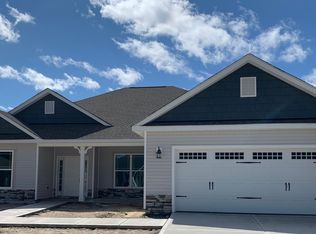
- $352,9004 bd3 ba2.1k sqft8566 Shallow Creek Trl #188, Bailey, NC 27807Sold
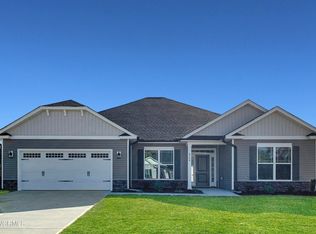
- $364,0004 bd3 ba2.4k sqft8548 Shallow Creek Trl #187, Bailey, NC 27807Sold
- $382,0004 bd3 ba2.2k sqft9405 Byron Ct, Bailey, NC 27807New Construction

- $374,4004 bd3 ba2.5k sqft8517 Shallow Creek Trail Trail 196, Bailey, NC 27807Sold

- $356,2004 bd3 ba2.2k sqft8501 Shallow Creek Trl, Bailey, NC 27807Sold
- $132,85037.41 Acres9213 Whitley Rd, Bailey, NC 27807Off Market
- $374,4004 bd3 ba2.5k sqft8517 Shallow Creek Trl, Bailey, NC 27807Sold
- $382,0504 bd3 ba2.6k sqft8622 Shallow Creek Trl #191, Bailey, NC 27807Sold
Nearby schools
GreatSchools rating
- 5/10Bailey ElementaryGrades: PK-5Distance: 3.1 mi
- 8/10Southern Nash MiddleGrades: 6-8Distance: 4.7 mi
- 4/10Southern Nash HighGrades: 9-12Distance: 3 mi
Schools provided by the listing agent
- Elementary: Nash - Bailey Elementary
- Middle: Nash - Southern Nash
- High: Nash - Southern Nash
Source: Doorify MLS. This data may not be complete. We recommend contacting the local school district to confirm school assignments for this home.
Get a cash offer in 3 minutes
Find out how much your home could sell for in as little as 3 minutes with a no-obligation cash offer.
Estimated market value
$356,400
Get a cash offer in 3 minutes
Find out how much your home could sell for in as little as 3 minutes with a no-obligation cash offer.
Estimated market value
$356,400
- North Carolina
- Nash County
- Bailey
- 27807
- 8566 Shallow Creek Trl
Nearby cities
Nearby zip codes
Other Bailey Topics
