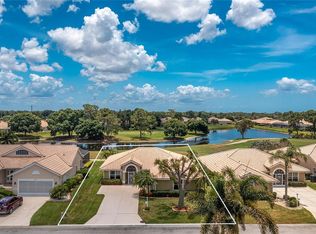
**AWESOME Lake Views**TURNKEY FURNISED**UPDATED**2BR + large DEN, 2 BA Pool Home plus **Oversized Garage** in Oyster Creek Golf and Country Club, a maintenance-free and gated community near the beach. Beautiful curb appeal, meticulously maintained tropical landscaping, and vibrant flowers create an inviting welcome. Enjoy modern living in this stunning home with a spacious, open floor plan. Luxury vinyl plank flooring throughout the living areas offers the perfect blend of style and durability. For easy maintenance, the kitchen and bathrooms boast beautiful tile floors. NO CARPETS! Ceiling fans in every room keep you comfortable year-round. Experience the luxury of the spacious, newly renovated gourmet kitchen with modern stainless-steel appliances, elegant cabinets, and beautiful granite countertops. The large adjacent dinette is flooded with natural light from large windows and a French door to the outside, offering serene views of the pool and shimmering lake. Open to the kitchen and dining area, the living room combines indoor and outdoor living with quadruple sliding glass doors opening to the pool area. It's the perfect spot to relax, swim, or entertain family and friends. A generously sized den is accessible from the living area through double pocket doors. The spacious main bedroom suite includes multiple windows, a large walk-in closet, and a French door providing private pool area access. The ensuite bathroom features a large walk-in closet, a soaking bathtub, a walk-in shower, and a separate toilet room, which also serves as a pool bath. Adjacent to the front door, a hallway leads to the guest suite. Decorated in a coastal theme, the bedroom has two large arched windows with plantation shutters and a closet. The guest bathroom features a bathtub/shower combo and a single vanity tub. Turnkey furnished and MOVE-IN-READY, the home has Accordion Hurricane Shutters for your peace of mind. Flood insurance is optional in an X500 flood zone, saving you money on premiums. Recent updates and features include All NEW kitchen appliances in 2023, a NEW Washer/Dryer in 2023, a NEW Barrel Tile Roof in 2022, an oversized garage with epoxy floors, and a new garage door installed in 2022. Live an active lifestyle in the friendly golf community of Oyster Creek that offers something for everyone with access to the heated pool and spa, lighted tennis courts, and pickleball courts. Golf cart friendly with optional golf membership. There's a full calendar of activities to keep you engaged. Low HOA fees cover lawn and ground maintenance, fiber internet/ TV, plus enjoy all the community amenities without breaking the bank. Beyond the community gates, you'll find paradise. Numerous pristine beaches are just a short drive away. Indulge in delicious waterfront dining with live entertainment, and explore parks, walking/biking trails, and nearby boat launches. Take your furry friend to the paw park outside the back gate. Daily necessities - grocery shopping, banks, and medical care - are nearby. Several national and international airports make travel to your new home a breeze. Don't miss your chance to own this exceptional lakeside retreat. Schedule your private showing today and experience it for yourself!
Sold for $512,500
$512,500
8567 Lakeside Dr, Englewood, FL 34224
2beds
1,828sqft
Single Family Residence
Built in 1996
8,280 Square Feet Lot
$440,000 Zestimate®
$280/sqft
$2,468 Estimated rent
Home value
$440,000
$409,000 - $471,000
$2,468/mo
Zestimate® history
Owner options
List your home for rent
$2,468/mo
Rent Zestimate®
Find your next renter with Zillow Rental Manager. Plus, with online applications, you can quickly screen prospective tenants – for free.
$2,468/mo
Rent Zestimate®
Refinance and save
$3,790/mo
Est. payment
Refinancing to a lower rate could help reduce your monthly payments and save thousands over the life of the loan.
$3,790/mo
Est. payment
Explore your selling options
Work with a Zillow partner agent
Leverage their expertise and Zillow's premium Showcase listings to get your home seen by more buyers.
Get startedList with your own agent
Get your home in front of millions of buyers by listing it on Zillow.
Learn how to do itSell it yourself
Take full control of how buyers see your home on Zillow by listing For Sale by Owner (FSBO).
List your homeWhat's special
Zillow last checked:
Listing updated:
Listed by:
Karin Heitmann 941-587-6834,
BAY BREEZE INTL REALTY 941-244-8341,
Jan Heitmann,
BAY BREEZE INTL REALTY
Bought with:
Steven Coderre, 3580424
REVERE REALTY LLC
Source: Stellar MLS,MLS#: A4612231 Originating MLS: Sarasota - Manatee
Originating MLS: Sarasota - Manatee
Facts & features
Interior
Bedrooms & bathrooms
- Bedrooms: 2
- Bathrooms: 2
- Full bathrooms: 2
Rooms
- Room types: Breakfast Room Separate, Great Room, Utility Room
Primary bedroom
- Features: Walk-In Closet(s)
- Level: First
- Dimensions: 14x14
Bedroom 2
- Features: Built-in Closet
- Level: First
- Dimensions: 13x11
Den
- Level: First
- Dimensions: 13x14
Dinette
- Level: First
- Dimensions: 10x11
Dining room
- Level: First
- Dimensions: 12x11
Kitchen
- Features: Walk-In Closet(s)
- Level: First
- Dimensions: 18x11
Laundry
- Level: First
- Dimensions: 10x5
Living room
- Level: First
- Dimensions: 21x17
Heating
- Central
Cooling
- Central Air
Appliances
- Included: Dishwasher, Dryer, Electric Water Heater, Microwave, Range, Refrigerator, Washer
- Laundry: In Garage, Laundry Room
Features
- Ceiling Fan(s), Eating Space In Kitchen, High Ceilings, Living Room/Dining Room Combo, Open Floorplan, Primary Bedroom Main Floor, Stone Counters, Walk-In Closet(s)
- Flooring: Ceramic Tile, Luxury Vinyl
- Doors: French Doors, Sliding Doors
- Windows: Shades, Shutters, Hurricane Shutters, Hurricane Shutters/Windows
- Has fireplace: No
- Furnished: Yes
Interior area
- Total structure area: 2,569
- Total interior livable area: 1,828 sqft
Property
Parking
- Total spaces: 2
- Parking features: Driveway, Garage Door Opener
- Attached garage spaces: 2
- Has uncovered spaces: Yes
- Details: Garage Dimensions: 21x27
Features
- Levels: One
- Stories: 1
- Patio & porch: Enclosed, Screened
- Exterior features: Irrigation System, Rain Gutters
- Has private pool: Yes
- Pool features: In Ground, Self Cleaning
- Spa features: In Ground
- Has view: Yes
- View description: Golf Course, Water, Lake
- Has water view: Yes
- Water view: Water,Lake
Lot
- Size: 8,280 Square Feet
- Features: Near Golf Course
- Residential vegetation: Mature Landscaping
Details
- Parcel number: 412009279006
- Zoning: PD
- Special conditions: None
Construction
Type & style
- Home type: SingleFamily
- Architectural style: Custom
- Property subtype: Single Family Residence
Materials
- Block, Stucco
- Foundation: Slab
- Roof: Tile
Condition
- New construction: No
- Year built: 1996
Utilities & green energy
- Sewer: Public Sewer
- Water: Public
- Utilities for property: Fiber Optics, Public, Sprinkler Meter, Street Lights, Underground Utilities
Community & HOA
Community
- Features: Clubhouse, Deed Restrictions, Fitness Center, Gated Community - Guard, Golf Carts OK, Golf, Pool
- Security: Gated Community, Smoke Detector(s)
- Pet fee: $0 monthly
- Subdivision: OYSTER CREEK PH 02
HOA
- Has HOA: Yes
- Amenities included: Cable TV, Clubhouse, Fitness Center, Gated, Golf Course, Maintenance, Pickleball Court(s), Pool, Recreation Facilities, Security, Spa/Hot Tub, Tennis Court(s)
- Services included: 24-Hour Guard, Cable TV, Community Pool, Reserve Fund, Internet, Maintenance Grounds, Private Road, Trash
- HOA fee: $296 monthly
- HOA name: Kate McDonald
- HOA phone: 941-697-9722
Location
- Region: Englewood
Financial & listing details
- Price per square foot: $280/sqft
- Tax assessed value: $365,971
- Annual tax amount: $3,683
- Date on market: 6/7/2024
- Cumulative days on market: 48 days
- Listing terms: Cash,Conventional
- Ownership: Fee Simple
- Total actual rent: 0
- Road surface type: Paved
Price history
| Date | Event | Price |
|---|---|---|
| 8/16/2024 | Sold | $512,500-2.4%$280/sqft |
Source:  Stellar MLS #A4612231 Report a problem Stellar MLS #A4612231 Report a problem | ||
| 7/27/2024 | Pending sale | $525,000$287/sqft |
Source: Stellar MLS #A4612231 Report a problem | ||
| 6/17/2024 | Price change | $525,000-3.7%$287/sqft |
Source: Stellar MLS #A4612231 Report a problem | ||
| 6/7/2024 | Listed for sale | $545,000+297.2%$298/sqft |
Source: Stellar MLS #A4612231 Report a problem | ||
| 12/10/1996 | Sold | $137,200+234.6%$75/sqft |
Source: Public Record Report a problem | ||
| 7/5/1996 | Sold | $41,000$22/sqft |
Source: Public Record Report a problem | ||
Public tax history
| Year | Property taxes | Tax assessment |
|---|---|---|
| 2025 | $3,881 +0.7% | $273,811 +8.5% |
| 2024 | $3,855 +0.5% | $252,448 +3% |
| 2023 | $3,837 +3.5% | $245,095 +3% |
| 2022 | $3,708 +0.3% | $237,956 +3% |
| 2021 | $3,698 +1.4% | $231,025 +1.4% |
| 2020 | $3,646 +3.2% | $227,835 +2.3% |
| 2019 | $3,534 +8.4% | $222,713 +1.9% |
| 2018 | $3,258 | $218,560 +2.1% |
| 2017 | $3,258 +0.9% | $214,065 +2.1% |
| 2016 | $3,228 +0.5% | $209,662 +0.7% |
| 2015 | $3,213 +0% | $208,205 -0.4% |
| 2014 | $3,213 +10% | $208,955 +3.2% |
| 2013 | $2,921 +4.1% | $202,426 +3% |
| 2012 | $2,807 +4.7% | $196,530 |
| 2011 | $2,681 -0.1% | $196,530 +1.5% |
| 2010 | $2,684 +10.9% | $193,626 +2.7% |
| 2009 | $2,420 | $188,536 +5.7% |
| 2007 | -- | $178,402 |
| 2006 | -- | $178,402 +6.1% |
| 2005 | -- | $168,161 +1.9% |
| 2004 | -- | $165,026 |
| 2003 | -- | $165,026 +2.4% |
| 2002 | $2,459 +2.1% | $161,158 +1.6% |
| 2001 | $2,408 +1.4% | $158,620 +3% |
| 2000 | $2,374 | $154,000 |
Find assessor info on the county website
Neighborhood: 34224
Nearby homes
- $398,6003 bd2 ba1.9k sqft8573 Lakeside Dr, Englewood, FL 34224Off Market
- $388,7003 bd2 ba1.9k sqft8561 Lakeside Dr, Englewood, FL 34224Off Market
- $398,5003 bd2 ba1.7k sqft8579 Lakeside Dr, Englewood, FL 34224Off Market

- $387,4003 bd2 ba1.9k sqft8555 Lakeside Dr, Englewood, FL 34224Off Market
- $399,2003 bd2 ba2.5k sqft8566 Lakeside Dr, Englewood, FL 34224Off Market
- $387,2003 bd2 ba1.8k sqft8560 Lakeside Dr, Englewood, FL 34224Off Market
- $438,4003 bd3 ba2.1k sqft8572 Lakeside Dr, Englewood, FL 34224Off Market
- $432,9003 bd2 ba2.1k sqft8585 Lakeside Dr, Englewood, FL 34224Off Market
Nearby schools
GreatSchools rating
- 8/10Vineland Elementary SchoolGrades: PK-5Distance: 1.6 mi
- 7/10L. A. Ainger Middle SchoolGrades: 6-8Distance: 1.4 mi
- 5/10Lemon Bay High SchoolGrades: 9-12Distance: 1.5 mi
Schools provided by the listing agent
- Elementary: Vineland Elementary
- Middle: L.A. Ainger Middle
- High: Lemon Bay High
Source: Stellar MLS. This data may not be complete. We recommend contacting the local school district to confirm school assignments for this home.
Get a cash offer in 3 minutes
Find out how much your home could sell for in as little as 3 minutes with a no-obligation cash offer.
Estimated market value
$440,000
Get a cash offer in 3 minutes
Find out how much your home could sell for in as little as 3 minutes with a no-obligation cash offer.
Estimated market value
$440,000
- Florida
- Charlotte County
- Englewood
- 34224
- 8567 Lakeside Dr
Nearby cities
Nearby zip codes
Other Englewood Topics
