Skip main navigation
Off market
  • $398,600

    8573 Lakeside Dr, Englewood, FL 34224

    3beds
    1,975sqft
    SingleFamily
    Built in 1995
    6,969 Square Feet Lot
    $398,600 Zestimate®
    $202/sqft
    $2,445 Estimated rent

    Home value

    $398,600

    $371,000 - $427,000

    $2,445/mo

    Zestimate® history
    Loading
    Loading...

    Owner options

    List your home for rent

    $2,445/mo

    Rent Zestimate®

    Find your next renter with Zillow Rental Manager. Plus, with online applications, you can quickly screen prospective tenants – for free.

    Learn more

    $2,445/mo

    Rent Zestimate®

    Refinance and save

    $2,879/mo

    Est. payment

    Refinancing to a lower rate could help reduce your monthly payments and save thousands over the life of the loan.

    See today's rates

    $2,879/mo

    Est. payment

    Explore your selling options

    Work with a Zillow partner agent

    Leverage their expertise and Zillow's premium Showcase listings to get your home seen by more buyers.

    Get started

    List with your own agent

    Get your home in front of millions of buyers by listing it on Zillow.

    Learn how to do it

    Sell it yourself

    Take full control of how buyers see your home on Zillow by listing For Sale by Owner (FSBO).

    List your home

    What's special

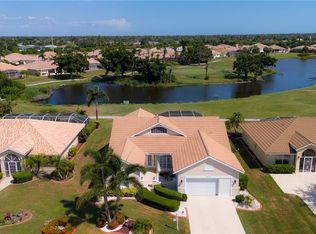
    HIGEST AND BEST OFFERS DUE BY TUES 6-15 4:00 PM. Stunning golf course LAKEVIEW!! Experience Florida living at it's finest in this lovely home nestled in the gated community of Oyster Creek. Wind around to this lovely home with the side entry garage. Step inside the screened front entry to the spacious great room and notice instantly the beautiful panoramic view of the fairway greens and scenic lakes..one of the most stunning views in all of Oyster Creek. After a minute or two, your gaze will shift back to note the spacious open plan with Cathedral ceilings and hardwood flooring. Most Floridians find themselves living more in their Florida room than any other room of the home and you will being doing the same. This grand Florida room is light and bright, spacious and enjoyable whether you are kicking back to watch the birds on the lake, the golfers on the tee, or simply picking up a craft of your own. And to make this outdoor extravaganza one better, there is a screened Florida lanai for entertaining or enjoying Gulf breezes all day long. Kitchen has corian countertops and was updated with new cabinetry in 2020, and new appliances in 2017. You will enjoy the ease of entertaining with the open kitchen, a breakfast bar and best yet the panoramic views while at the kitchen sink..you will forget you are doing the dishes! The split plan offers a grand guests wing with a Jack and Jill bath and splendid views as well. Your guests will never want to leave this paradise. And for you the master suite is a prime getaway, very spacious offering laminate floors and an updated bath to include a walk in shower. Interior laundry with cabinets added and an oversized garage with screened enclosure. Home lies in a low risk X zone where no flood insurance is required and for further peace of mind, hurricane shutters were completed for a portion of the home in 2019. The desirable community of Oyster Creek offers a 24-hour manned gate and oh so many amenities. Beautiful location just moments away from Ann Dever Park for walking trails, the Paw Park , Manasota Key beaches, dining & shopping! Within the community you can enjoy the recreation facilities, community pool, tennis courts, 5-Star golfing and a full activities schedule! Low low fees in Oyster Creek include a lawn maintenance, manned gates, clubhouse, management company, the community pool, fitness room, tennis and pickleball. Florida living at its best.

    This property is off market, which means it's not currently listed for sale or rent on Zillow. This may be different from what's available on other websites or public sources.

    Facts & features

    Interior

    Bedrooms & bathrooms
    • Bedrooms: 3
    • Bathrooms: 2
    • Full bathrooms: 2
    Heating
    • Forced air
    Cooling
    • Central
    Appliances
    • Included: Dishwasher, Microwave, Range / Oven, Refrigerator
    Features
    • Inside Utility, Smoke Alarm(S), Solid Surface Counters, Walk In Closet, Ceiling Fan(S), Window Treatment, Unfurnished, Cathedral/Vaulted Ceiling
    • Flooring: Tile, Carpet, Hardwood
    Interior area
    • Total interior livable area: 1,975 sqft

    Property

    Parking
    • Parking features: Garage - Attached
    Features
    • Exterior features: Stucco
    • Has view: Yes
    • View description: Water
    • Has water view: Yes
    • Water view: Water
    Lot
    • Size: 6,969 Square Feet
    Details
    • Parcel number: 412009279007

    Construction

    Type & style
    • Home type: SingleFamily
    • Architectural style: Florida
    Materials
    • Concrete Block
    • Foundation: Concrete
    • Roof: Tile
    Condition
    • Year built: 1995

    Community & HOA

    HOA
    • Has HOA: Yes
    • HOA fee: $176 monthly
    Location
    • Region: Englewood

    Financial & listing details

    • Price per square foot: $202/sqft
    • Tax assessed value: $356,343
    • Annual tax amount: $5,931
    • Ownership: Fee Simple

    Price history

    DateEventPrice
    7/7/2023Sold$455,000-5%$230/sqft
    Source: Public Record Report a problem
    4/24/2023Pending sale$479,000$243/sqft
    Source: Stellar MLS #D6129506 Report a problem
    4/5/2023Price change$479,000-0.8%$243/sqft
    Source: Stellar MLS #D6129506 Report a problem
    3/20/2023Listed for sale$483,000+30.5%$245/sqft
    Source: Stellar MLS #D6129506 Report a problem
    6/16/2021Listing removed--
    Source: RE/MAX International Report a problem
    6/10/2021Listed for sale$370,000+62.6%$187/sqft
    Source: RE/MAX International #D6119311 Report a problem
    3/16/2017Sold$227,500$115/sqft
    Source: Public Record Report a problem
    1/16/2017Listed for sale$227,500+454.9%$115/sqft
    Source: LASBURY-TRACY REALTY INC. #D5916228 Report a problem
    3/30/1995Sold$41,000$21/sqft
    Source: Public Record Report a problem

    Public tax history

    YearProperty taxesTax assessment
    2025$5,931 -7.3%$348,325 -7.9%
    2024$6,401 +83.9%$378,350 +65.9%
    2023$3,481 +1.4%$228,067 +3%
    2022$3,432 +0.2%$221,424 +3%
    2021$3,427 +1.5%$214,975 +1.4%
    2020$3,377 +3.4%$212,007 +2.3%
    2019$3,268 +8.6%$207,240 +1.9%
    2018$3,009 $203,376 -2.6%
    2017$3,009 -20.9%$208,805 +16.5%
    2016$3,802 +41%$179,292 +0.7%
    2015$2,697 +0.2%$178,046 +0.8%
    2014$2,692 +0.4%$176,633 -8.1%
    2013$2,681 +1.9%$192,180 +2.6%
    2012$2,631 +4.2%$187,368
    2011$2,525 -0.1%$187,368 +1.5%
    2010$2,527 +11%$184,599 +2.7%
    2009$2,278 $179,746 +5.7%
    2007-- $170,084
    2006-- $170,084 +6.1%
    2005-- $160,320 +1.9%
    2004-- $157,331
    2003-- $157,331 +2.4%
    2002$2,336 +2.1%$153,644 +1.6%
    2001$2,288 -3.1%$151,224 -1.6%
    2000$2,360 $153,633
    Find assessor info on the county website

    Neighborhood: 34224

    Nearby schools

    GreatSchools rating
    Schools provided by the listing agent
    • Elementary: Vineland Elementary
    • Middle: L.A. Ainger Middle
    • High: Lemon Bay High

    Source: The MLS. This data may not be complete. We recommend contacting the local school district to confirm school assignments for this home.

    Get a cash offer in 3 minutes
    Find out how much your home could sell for in as little as 3 minutes with a no-obligation cash offer.
    Estimated market value
    $398,600
    Get a cash offer in 3 minutes
    Find out how much your home could sell for in as little as 3 minutes with a no-obligation cash offer.
    Estimated market value
    $398,600