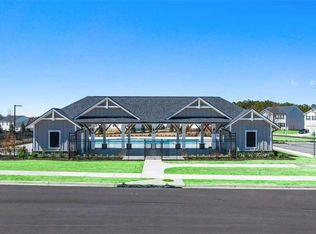

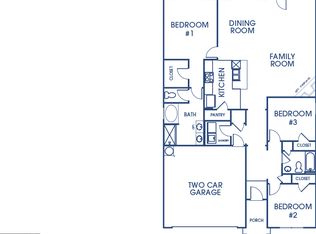
Welcome to Champions Run where lifestyle meets location in the heart of Lithonia, Georgia. Here, you’ll find a sparkling pool, a fun-filled tot lot for the kids, and a cabana perfect for relaxing weekends or neighborhood gatherings all just minutes from the breathtaking beauty of Arabia Mountain. Champions Run is located minutes from I-20, with easy access to Highway 124, and the mall at Stonecrest. Discover the Galen Plan at Champions Run, a thoughtfully designed two-story home featuring 4 bedrooms, 2.5 bathrooms, and 2,338 sq. ft. of living space. With a 2-car garage, there’s plenty of room for vehicles, storage, and more. Step inside to find a versatile flex room, perfect for a home office, formal dining, or additional living space. The open-concept kitchen boasts a large island, casual breakfast area, and an oversized pantry, seamlessly flowing into the spacious family room, making it ideal for entertaining. Upstairs, the luxurious owner’s suite comfortably fits a king-size bed and features a private ensuite bathroom with a separate garden tub, shower, dual vanities, and extra storage space. Three additional bedrooms each offer generous closets and ample natural light, while the convenient upstairs laundry room completes the layout. Plus, with Home Is Connected® smart home technology, you’ll enjoy an industry-leading suite of smart features, keeping you connected to what matters most. Experience comfort, convenience, and modern living in the Galen Plan at Champions Run. Schedule your tour today!
Closed
$396,700
8568 Secretariat Dr, Lithonia, GA 30058
4beds
2,338sqft
Single Family Residence, Residential
Built in 2025
0.25 Acres Lot
$407,900 Zestimate®
$170/sqft
$2,596 Estimated rent
Home value
$407,900
$375,000 - $445,000
$2,596/mo
Zestimate® history
Owner options
List your home for rent
$2,596/mo
Rent Zestimate®
Find your next renter with Zillow Rental Manager. Plus, with online applications, you can quickly screen prospective tenants – for free.
$2,596/mo
Rent Zestimate®
Refinance and save
$3,094/mo
Est. payment
Refinancing to a lower rate could help reduce your monthly payments and save thousands over the life of the loan.
$3,094/mo
Est. payment
Explore your selling options
Work with a Zillow partner agent
Leverage their expertise and Zillow's premium Showcase listings to get your home seen by more buyers.
Get startedList with your own agent
Get your home in front of millions of buyers by listing it on Zillow.
Learn how to do itSell it yourself
Take full control of how buyers see your home on Zillow by listing For Sale by Owner (FSBO).
List your homeWhat's special
Zillow last checked:
Listing updated:
Listed by:
Nawrocki Dozier-Grimes,
D.R.. Horton Realty of Georgia, Inc
Bought with:
Aubyn Smith, 431782
Your Home Sold Guaranteed Realty, LLC.
Source: FMLS GA,MLS#: 7638317
Facts & features
Interior
Bedrooms & bathrooms
- Bedrooms: 4
- Bathrooms: 3
- Full bathrooms: 2
- 1/2 bathrooms: 1
Rooms
- Room types: Bathroom, Bedroom, Kitchen, Laundry, Master Bathroom, Master Bedroom, Media Room
Primary bedroom
- Features: None
- Level: None
Bedroom
- Features: None
Primary bathroom
- Features: Double Vanity, Separate Tub/Shower, Soaking Tub
Dining room
- Features: Great Room
Kitchen
- Features: Breakfast Bar, Kitchen Island, Pantry Walk-In, Stone Counters, View to Family Room
Heating
- Forced Air
Cooling
- Ceiling Fan(s)
Appliances
- Included: Dishwasher, Disposal, Electric Oven, Electric Range
- Laundry: Laundry Room, Upper Level
Features
- Double Vanity, Entrance Foyer, High Ceilings 9 ft Main, Recessed Lighting, Tray Ceiling(s), Walk-In Closet(s)
- Flooring: Carpet, Luxury Vinyl
- Windows: None
- Basement: None
- Has fireplace: No
- Fireplace features: None
- Common walls with other units/homes: No Common Walls
Interior area
- Total structure area: 2,338
- Total interior livable area: 2,338 sqft
Property
Parking
- Total spaces: 2
- Parking features: Driveway, Garage
- Garage spaces: 2
- Has uncovered spaces: Yes
Accessibility
- Accessibility features: None
Features
- Levels: Two
- Stories: 2
- Patio & porch: Patio
- Exterior features: None
- Pool features: None
- Spa features: None
- Fencing: None
- Has view: Yes
- View description: Neighborhood
- Waterfront features: None
- Body of water: None
Lot
- Size: 0.25 Acres
- Features: Back Yard, Front Yard, Rectangular Lot
Details
- Additional structures: None
- Parcel number: 16 229 01 317
- Other equipment: None
- Horse amenities: None
Construction
Type & style
- Home type: SingleFamily
- Architectural style: Traditional
- Property subtype: Single Family Residence, Residential
Materials
- Brick Veneer, Fiber Cement
- Foundation: Slab
- Roof: Composition
Condition
- New Construction
- New construction: Yes
- Year built: 2025
Details
- Warranty included: Yes
Utilities & green energy
- Electric: Other
- Sewer: Public Sewer
- Water: Public
- Utilities for property: Cable Available, Electricity Available, Phone Available, Sewer Available, Underground Utilities, Water Available
Green energy
- Energy efficient items: None
- Energy generation: None
Community & HOA
Community
- Features: Barbecue, Curbs, Homeowners Assoc, Near Trails/Greenway, Park, Playground, Pool, Sidewalks, Street Lights
- Security: Carbon Monoxide Detector(s), Smoke Detector(s)
- Subdivision: Champions Run
HOA
- Has HOA: Yes
- HOA fee: $600 annually
Location
- Region: Lithonia
Financial & listing details
- Price per square foot: $170/sqft
- Date on market: 8/25/2025
- Cumulative days on market: 36 days
- Electric utility on property: Yes
- Road surface type: Asphalt
Price history
| Date | Event | Price |
|---|---|---|
| 11/21/2025 | Sold | $396,700$170/sqft |
Source:  FMLS GA #7638317 Report a problem FMLS GA #7638317 Report a problem | ||
| 10/5/2025 | Pending sale | $396,700$170/sqft |
Source:  GAMLS #10590928 Report a problem GAMLS #10590928 Report a problem | ||
| 9/22/2025 | Price change | $396,700-0.5%$170/sqft |
Source: GAMLS #10590928 Report a problem | ||
| 8/25/2025 | Listed for sale | $398,700$171/sqft |
Source: GAMLS #10590928 Report a problem | ||
Public tax history
Tax history is unavailable.
Neighborhood: 30058
Nearby homes
- $416,4605 bd3 ba-- sqft8566 Secretariat Dr, Lithonia, GA 30058Sold
- $377,5404 bd3 ba-- sqft8580 Seabiscuit Road Dr, Lithonia, GA 30058Sold
- $364,600-- bd-- ba-- sqft8617 Preakness Pass, Lithonia, GA 30058Off Market
- $355,0903 bd2 ba1.7k sqft8564 Secretariat Dr, Lithonia, GA 30058Sold
- $369,900-- bd-- ba-- sqft8615 Preakness Pass, Lithonia, GA 30058Off Market
- $371,3844 bd3 ba2.1k sqft8565 Secretariat Dr, Lithonia, GA 30058Pending
- $411,5105 bd3 ba2.5k sqft8573 Secretariat Dr, Lithonia, GA 30058Sold
- $379,7004 bd3 ba-- sqft8567 Secretariat Dr, Lithonia, GA 30058New Construction
Nearby schools
GreatSchools rating
- 4/10Rock Chapel Elementary SchoolGrades: PK-5Distance: 2.6 mi
- 3/10Lithonia Middle SchoolGrades: 6-8Distance: 4.6 mi
- 2/10Lithonia High SchoolGrades: 9-12Distance: 5.3 mi
Schools provided by the listing agent
- Elementary: Rock Chapel
- Middle: Lithonia
- High: Lithonia
Source: FMLS GA. This data may not be complete. We recommend contacting the local school district to confirm school assignments for this home.
Get a cash offer in 3 minutes
Find out how much your home could sell for in as little as 3 minutes with a no-obligation cash offer.
Estimated market value
$407,900
Get a cash offer in 3 minutes
Find out how much your home could sell for in as little as 3 minutes with a no-obligation cash offer.
Estimated market value
$407,900
- Georgia
- Dekalb County
- Lithonia
- 30058
- 8568 Secretariat Dr
Nearby cities
Nearby zip codes
Other Lithonia Topics
