This new construction home is available now in Champion's Run, offering a perfect opportunity to enjoy new home living without the wait. Featuring the Galen floor plan with 4 bedrooms and 2.5 bathrooms, this home offers thoughtfully designed living spaces and modern comfort. Located on Secretariat Drive, this home is conveniently close to major highways, employment centers, everyday necessities, and shopping centers, making it ideal for both convenience and lifestyle. Community amenities include resort-style pool and playground creating an exceptional place to call home. Designed with an open-concept layout, this floor plan offers an effortless flow between the kitchen, dining, and living areas, making it ideal for entertaining and everyday living. The kitchen features spacious cabinetry, stainless steel appliances, and a large center island, creating a functional and inviting space for cooking and gathering. The primary suite provides a spacious bedroom, walk-in closet, and well-appointed bathroom designed for comfort and relaxation. Secondary bedrooms are versatile and well-sized, perfect for guests, children, or a home office. Schedule your private tour today and experience the benefits of owning a new construction home. *All photos are for illustrative purposes only, actual product, features, and finishes may vary.
Closed
Zillow last checked:
Listing updated:
Bought with:
Lauren Ward, 416668
eXp Realty
Source: GAMLS,MLS#: 10731431
Price history
| Date | Event | Price |
|---|---|---|
| 6/30/2026 | Sold | $379,700-3.8%$162/sqft |
Source:  GAMLS #10731431 Report a problem GAMLS #10731431 Report a problem | ||
| 6/12/2026 | Pending sale | $394,700+4%$169/sqft |
Source: GAMLS #10731431 Report a problem | ||
| 5/5/2026 | Price change | $379,700-3.8%$162/sqft |
Source:  FMLS GA #7752261 Report a problem FMLS GA #7752261 Report a problem | ||
| 4/14/2026 | Listed for sale | $394,700$169/sqft |
Source: GAMLS #10731431 Report a problem | ||
Nearby homes
- $379,4304 bd3 ba2.1k sqft8569 Secretariat Dr, Lithonia, GA 30058New Construction
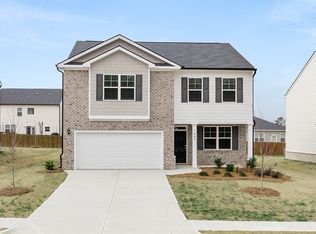
- $379,4304 bd3 ba-- sqft8565 Secretariat Dr, Lithonia, GA 30058New Construction

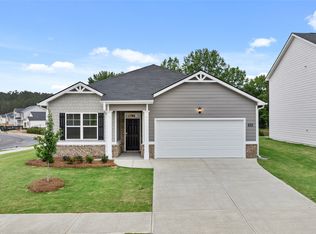
- $373,1754 bd2 ba1.7k sqft8563 Secretariat Dr, Lithonia, GA 30058New Construction

- $351,0903 bd2 ba1.7k sqft8571 Secretariat Dr, Lithonia, GA 30058New Construction
Get a cash offer in 3 minutes
Find out how much your home could sell for in as little as 3 minutes with a no-obligation cash offer.
Estimated market value
$379,800
