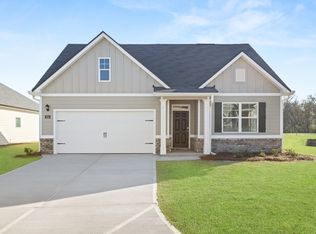
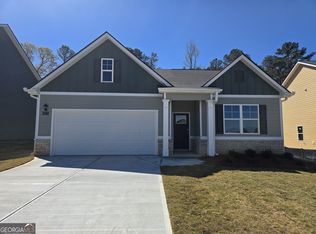
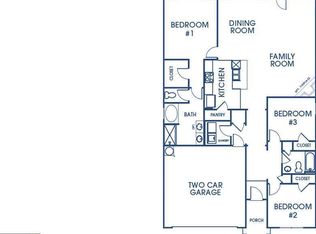
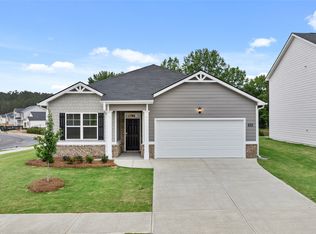
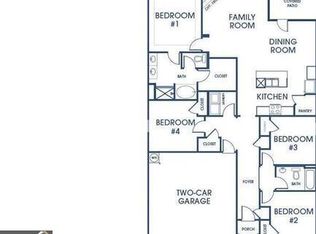
This new construction home is available now in Champion's Run, offering a perfect opportunity to enjoy new home living without the wait. Featuring the Cali floor plan with 4 bedrooms and 2 bathrooms, this home offers thoughtfully designed living spaces and modern comfort. Located on Secretariat Drive, this home is conveniently close to major highways, employment centers, everyday necessities, and shopping centers, making it ideal for both convenience and lifestyle. Community amenities include resort-style pool and playground creating an exceptional place to call home. Designed with an open-concept layout, this floor plan offers an effortless flow between the kitchen, dining, and living areas, making it ideal for entertaining and everyday living. The kitchen features spacious cabinetry, stainless steel appliances, and a large center island, creating a functional and inviting space for cooking and gathering. The primary suite provides a spacious bedroom, walk-in closet, and well-appointed bathroom designed for comfort and relaxation. Secondary bedrooms are versatile and well-sized, perfect for guests, children, or a home office. Schedule your private tour today and experience the benefits of owning a new construction home. *Secondary photos are for illustrative purposes only, actual product, features, and finishes may vary.
Pending
Price cut: $8K (8/17)
$368,290
8557 Secretariat Dr, Lithonia, GA 30058
4beds
1,774sqft
Single Family Residence
Built in 2026
0.25 Acres Lot
$367,900 Zestimate®
$208/sqft
$50/mo HOA
What's special
Large center islandOpen-concept layoutStainless steel appliancesWalk-in closetSpacious cabinetry
- 69 days
- 38
- 4
Zillow last checked:
Listing updated:
Listed by:
Nawrocki Dozier-Grimes 470-525-8817,
D.R. Horton Realty of Georgia, Inc.
Source: GAMLS,MLS#: 10795860
Facts & features
Interior
Bedrooms & bathrooms
- Bedrooms: 4
- Bathrooms: 2
- Full bathrooms: 2
- Main level bathrooms: 2
- Main level bedrooms: 4
Rooms
- Room types: Family Room, Foyer, Laundry, Other
Dining room
- Features: Dining Rm/Living Rm Combo
Kitchen
- Features: Breakfast Area, Kitchen Island, Solid Surface Counters, Walk-in Pantry
Heating
- Central, Electric
Cooling
- Central Air, Electric
Appliances
- Included: Dishwasher, Disposal, Electric Water Heater, Microwave
- Laundry: In Hall
Features
- Double Vanity, High Ceilings, Tray Ceiling(s), Walk-In Closet(s)
- Flooring: Carpet
- Basement: None
- Attic: Pull Down Stairs
- Has fireplace: No
- Common walls with other units/homes: No Common Walls
Interior area
- Total structure area: 1,774
- Total interior livable area: 1,774 sqft
- Finished area above ground: 1,774
- Finished area below ground: 0
Property
Parking
- Total spaces: 2
- Parking features: Attached, Garage
- Has attached garage: Yes
Features
- Levels: One
- Stories: 1
- Patio & porch: Porch
- Exterior features: Other
- Waterfront features: No Dock Or Boathouse
- Body of water: None
Lot
- Size: 0.25 Acres
- Features: Level, Private
Details
- Parcel number: 16 229 01 220
Construction
Type & style
- Home type: SingleFamily
- Architectural style: Traditional
- Property subtype: Single Family Residence
Materials
- Brick
- Foundation: Slab
- Roof: Composition
Condition
- Under Construction
- New construction: Yes
- Year built: 2026
Details
- Warranty included: Yes
Utilities & green energy
- Sewer: Public Sewer
- Water: Public
- Utilities for property: Electricity Available, Underground Utilities
Green energy
- Water conservation: Low-Flow Fixtures
Community & HOA
Community
- Features: Playground, Pool, Sidewalks, Street Lights
- Security: Carbon Monoxide Detector(s), Smoke Detector(s)
- Subdivision: CHAMPIONS RUN
HOA
- Has HOA: Yes
- Services included: Swimming
- HOA fee: $600 annually
Location
- Region: Lithonia
Financial & listing details
- Price per square foot: $208/sqft
- Tax assessed value: $50,000
- Annual tax amount: $872
- Date on market: 7/2/2026
- Cumulative days on market: 69 days
- Listing agreement: Exclusive Right To Sell
- Listing terms: Cash,Conventional,FHA,VA Loan
- Electric utility on property: Yes
Estimated market value
$367,900
$350,000 - $386,000
$2,326/mo
Price history
| Date | Event | Price |
|---|---|---|
| 9/6/2026 | Pending sale | $368,290$208/sqft |
Source:  GAMLS #10795860 Report a problem GAMLS #10795860 Report a problem | ||
| 8/17/2026 | Price change | $368,290-2.1%$208/sqft |
Source: GAMLS #10795860 Report a problem | ||
| 7/2/2026 | Listed for sale | $376,290$212/sqft |
Source: GAMLS #10795860 Report a problem | ||
Public tax history
| Year | Property taxes | Tax assessment |
|---|---|---|
| 2025 | $872 -0.2% | $20,000 |
| 2024 | $874 | $20,000 |
Find assessor info on the county website
Monthly payment
Est. payment
Payment breakdown
Explore the cost of this home by adjusting the details. Changes won't be saved.Climate risks
Neighborhood: 30058
Nearby schools
Schools provided by the listing agent
- Elementary: Rock Chapel
- Middle: Lithonia
- High: Lithonia
Source: GAMLS. This data may not be complete. We recommend contacting the local school district to confirm school assignments for this home.
Similar homes
- $368,0903 bd2 ba1.7k sqft8555 Secretariat Dr, Lithonia, GA 30058Active
 MLS ID #10827024, Nawrocki Dozier-Grimes, D.R. Horton Realty of Georgia, Inc.. GAMLS
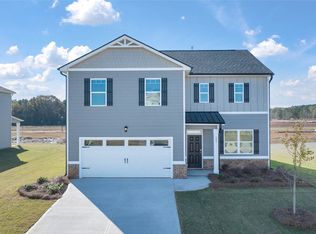
 - $383,5904 bd3 ba2.3k sqft8578 Seabiscuit Rd, Lithonia, GA 30058Active
 MLS ID #10722828, Nawrocki Dozier-Grimes, D.R. Horton Realty of Georgia, Inc.. GAMLS
 - $351,0903 bd2 ba1.7k sqft8571 Secretariat Dr, Lithonia, GA 30058Active
 MLS ID #10686722, Nawrocki Dozier-Grimes, D.R. Horton Realty of Georgia, Inc.. GAMLS
 - $340,2803 bd2 ba1.4k sqft8576 Seabiscuit Rd, Lithonia, GA 30058Active
 GAMLS
GAMLS - $419,0004 bd3 ba2k sqft1912 Hymer Ct, Monroe, GA 30656ActiveMLS ID #10841591, Jaclyn Myers, Algin Realty, Inc.. GAMLS
- $352,9053 bd3 ba2k sqft3799 Ivy Cottage Dr Lot 80, Snellville, GA 30039ActiveMLS ID #10828274, Letanya Hendrix, Chafin Realty, Inc.. GAMLS
- $319,5004 bd3 ba2.1k sqft350 McGiboney Ln, Covington, GA 30016ActiveMLS ID #10839434, Teyuna Chandler, BHGRE Metro Brokers. GAMLS
- $384,0803 bd3 ba2k sqft3769 Ivy Cottage Dr Lot 83, Snellville, GA 30039ActiveMLS ID #10778726, Letanya Hendrix, Chafin Realty, Inc.. GAMLS
- $359,9904 bd3 ba1.8k sqft3648 Parkway James Dr, Snellville, GA 30039ActiveGAMLS
- $390,0003 bd3 ba2.6k sqft2099 Easterwood Ter, Decatur, GA 30032ActiveMLS ID #10705640, Richard C Reid, Direct Link Realty, Inc.. GAMLS
- $384,9004 bd3 ba2.1k sqft2121 Centenary Main St, Dacula, GA 30019ActiveMLS ID #10823015, Robert E Salmons Jr., Entera Realty. GAMLS
- $356,9003 bd2 ba1.8k sqft632 Slate Rd, Conyers, GA 30013ActiveGAMLS
- $362,0004 bd2 ba1.7k sqft667 Whitman Ln, Stockbridge, GA 30281ActiveMLS ID #10787063, Nicole Chastang, D.R. Horton Realty of Georgia, Inc.. GAMLS
- $339,9904 bd3 ba1.8k sqft3643 Parkway James Dr, Snellville, GA 30039ActiveGAMLS
- $385,0004 bd3 ba2.5k sqft3495 Zaks Way, Bethlehem, GA 30620ActiveMLS ID #10823412, Peter Robert Salazar, Keller Williams Greater Athens. GAMLS
- $439,9004 bd3 ba2.5k sqft659 Azalea Bloom Dr, Loganville, GA 30052ActiveMLS ID #10831155, Qais Rasooli, Virtual Properties Realty.Net. GAMLS
- $374,9003 bd3 ba1.8k sqft878 Porter Ridge Ln #3, Decatur, GA 30032ActiveGAMLS
