***Enjoy Urban Convenience in a Suburban Setting at Champions Run, Lithonia **CALI***Community Highlights:** - Community Pool, Tot Lot, and Clubhouse - Minutes to I-20 and the Mall of Stonecrest - Easy access to Hwy 124 for Shopping and Dining - Close Proximity to Arabia Mountain National Heritage Area and Local Parks **Home Features:** - The CALI Ranch Design: Spacious Family Room, Casual Dining Area, and Open Island Kitchen - Private Bedroom Suite: Dual Vanities, Separate Shower, and Luxurious Garden Tub - Secondary Bedrooms with Oversized Closets - Home Is Connected: Industry-Leading Suite of Smart Home Products Experience the perfect blend of convenience and community living at Champions Run. Schedule your tour today and discover your new home! (Secondary Photos are for illustrative purposes and do not depict the actual home.)
Active
Price cut: $5.9K (8/17)
$373,175
8563 Secretariat Dr, Lithonia, GA 30058
4beds
1,774sqft
Single Family Residence
Built in 2025
0.25 Acres Lot
$372,300 Zestimate®
$210/sqft
$50/mo HOA
What's special
Tot lotCasual dining areaSpacious family roomSeparate showerCommunity poolOpen island kitchenLuxurious garden tub
- 133 days
- 41
- 3
Zillow last checked:
Listing updated:
Listed by:
Nawrocki Dozier-Grimes 470-525-8817,
D.R. Horton Realty of Georgia, Inc.
Source: GAMLS,MLS#: 10753966
Facts & features
Interior
Bedrooms & bathrooms
- Bedrooms: 4
- Bathrooms: 2
- Full bathrooms: 2
- Main level bathrooms: 2
- Main level bedrooms: 4
Rooms
- Room types: Family Room, Foyer, Laundry, Other
Dining room
- Features: Dining Rm/Living Rm Combo
Kitchen
- Features: Breakfast Area, Kitchen Island, Solid Surface Counters, Walk-in Pantry
Heating
- Central, Electric
Cooling
- Central Air, Electric
Appliances
- Included: Dishwasher, Disposal, Electric Water Heater, Microwave
- Laundry: In Hall
Features
- Double Vanity, High Ceilings, Tray Ceiling(s), Walk-In Closet(s)
- Flooring: Carpet
- Basement: None
- Attic: Pull Down Stairs
- Has fireplace: No
- Common walls with other units/homes: No Common Walls
Interior area
- Total structure area: 1,774
- Total interior livable area: 1,774 sqft
- Finished area above ground: 1,774
- Finished area below ground: 0
Property
Parking
- Total spaces: 2
- Parking features: Attached, Garage
- Has attached garage: Yes
Features
- Levels: One
- Stories: 1
- Patio & porch: Porch
- Exterior features: Other
- Waterfront features: No Dock Or Boathouse
- Body of water: None
Lot
- Size: 0.25 Acres
- Features: Level, Private
Details
- Parcel number: 16 229 01 217
Construction
Type & style
- Home type: SingleFamily
- Architectural style: Traditional
- Property subtype: Single Family Residence
Materials
- Brick
- Foundation: Slab
- Roof: Composition
Condition
- Under Construction
- New construction: Yes
- Year built: 2025
Details
- Warranty included: Yes
Utilities & green energy
- Sewer: Public Sewer
- Water: Public
- Utilities for property: Electricity Available, Underground Utilities
Green energy
- Water conservation: Low-Flow Fixtures
Community & HOA
Community
- Features: Playground, Pool, Sidewalks, Street Lights
- Security: Carbon Monoxide Detector(s), Smoke Detector(s)
- Subdivision: CHAMPIONS RUN
HOA
- Has HOA: Yes
- Services included: Swimming
- HOA fee: $600 annually
Location
- Region: Lithonia
Financial & listing details
- Price per square foot: $210/sqft
- Tax assessed value: $50,000
- Annual tax amount: $1
- Date on market: 4/29/2026
- Cumulative days on market: 90 days
- Listing agreement: Exclusive Right To Sell
- Listing terms: Cash,Conventional,FHA,VA Loan
- Electric utility on property: Yes
Estimated market value
$372,300
$354,000 - $391,000
$2,376/mo
Price history
| Date | Event | Price |
|---|---|---|
| 8/17/2026 | Price change | $373,175-1.6%$210/sqft |
Source:  GAMLS #10753966 Report a problem GAMLS #10753966 Report a problem | ||
| 8/3/2026 | Price change | $379,089+1.5%$214/sqft |
Source: GAMLS #10753966 Report a problem | ||
| 7/20/2026 | Price change | $373,487-1.5%$211/sqft |
Source: GAMLS #10753966 Report a problem | ||
| 7/18/2026 | Price change | $379,175+1.5%$214/sqft |
Source: GAMLS #10753966 Report a problem | ||
| 7/9/2026 | Price change | $373,487-1.5%$211/sqft |
Source: GAMLS #10753966 Report a problem | ||
| 6/23/2026 | Price change | $379,175-2%$214/sqft |
Source: GAMLS #10753966 Report a problem | ||
| 5/27/2026 | Pending sale | $386,790$218/sqft |
Source: GAMLS #10753966 Report a problem | ||
| 4/29/2026 | Listed for sale | $386,790$218/sqft |
Source:  FMLS GA #7761409 Report a problem FMLS GA #7761409 Report a problem | ||
Public tax history
| Year | Property taxes | Tax assessment |
|---|---|---|
| 2025 | $872 -0.2% | $20,000 |
| 2024 | $874 | $20,000 |
Find assessor info on the county website
Monthly payment
Est. payment
Payment breakdown
Explore the cost of this home by adjusting the details. Changes won't be saved.Climate risks
Neighborhood: 30058
Nearby schools
Schools provided by the listing agent
- Elementary: Rock Chapel
- Middle: Lithonia
- High: Lithonia
Source: GAMLS. This data may not be complete. We recommend contacting the local school district to confirm school assignments for this home.
- $379,4304 bd3 ba-- sqft8565 Secretariat Dr, Lithonia, GA 30058New Construction

- $401,4605 bd3 ba2.5k sqft8559 Secretariat Dr, Lithonia, GA 30058New Construction
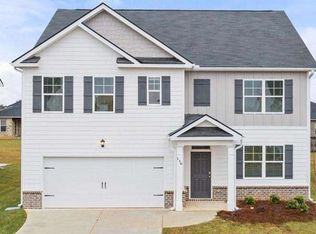
- $379,7004 bd3 ba2.3k sqft8567 Secretariat Dr, Lithonia, GA 30058Sold

- $379,4304 bd3 ba2.1k sqft8569 Secretariat Dr, Lithonia, GA 30058New Construction
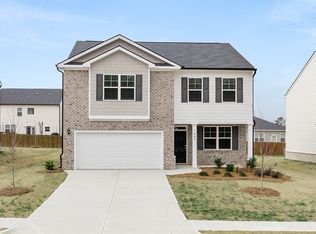
Similar homes
- $379,4304 bd3 ba2.1k sqft8569 Secretariat Dr, Lithonia, GA 30058Active
 MLS ID #10731427, Nawrocki Dozier-Grimes, D.R. Horton Realty of Georgia, Inc.. GAMLS
 - $368,0903 bd2 ba1.7k sqft8555 Secretariat Dr, Lithonia, GA 30058Active
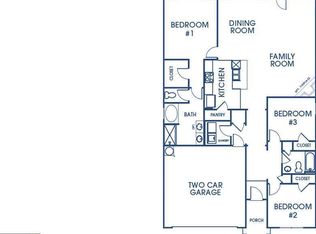 MLS ID #10827024, Nawrocki Dozier-Grimes, D.R. Horton Realty of Georgia, Inc.. GAMLS
 - $401,4605 bd3 ba2.5k sqft8559 Secretariat Dr, Lithonia, GA 30058ActiveMLS ID #10754073, Nawrocki Dozier-Grimes, D.R. Horton Realty of Georgia, Inc.. GAMLS
- $340,2803 bd2 ba1.4k sqft8576 Seabiscuit Rd, Lithonia, GA 30058Active
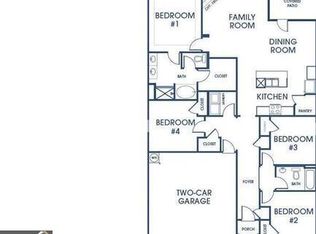 GAMLS
GAMLS - $280,0004 bd3 ba1.7k sqft6653 Eastbriar Dr, Lithonia, GA 30058ActiveMLS ID #10800126, Valeska Echavarria, eXp Realty. GAMLS
- $335,0004 bd3 ba2.3k sqft4514 Sequoia Park Trl, Snellville, GA 30039ActiveMLS ID #10820561, Stacey Wyatt Group, eXp Realty. GAMLS
- $394,9004 bd3 ba2.3k sqft5984 Spring Way, Lithonia, GA 30038ActiveMLS ID #10826976, Cedas McThadden, McKinley Properties LLC. GAMLS
- $350,0004 bd2 ba2.2k sqft4090 Spencer Ln, Lithonia, GA 30038ActiveMLS ID #10780688, Jamille D Rooks, Sparrow Property Management. GAMLS
- $369,9994 bd3 ba2.2k sqft1526 Battle Brook Dr, Conyers, GA 30012ActiveMLS ID #10771235, Lali Ortiz, Compass. GAMLS
- $290,5003 bd3 ba1.8k sqft7492 Knoll Hollow Rd, Lithonia, GA 30058ActiveMLS ID #10788849, Kanecia LeBlanc, AptAmigo, Inc.. GAMLS
- $352,9053 bd3 ba2k sqft3799 Ivy Cottage Dr, Snellville, GA 30039New Construction
 FMLS GA
 - $384,0803 bd3 ba2k sqft3769 Ivy Cottage Dr, Snellville, GA 30039New ConstructionFMLS GA
- $349,9004 bd3 ba1.8k sqft2313 Hedgeview Rd, Conyers, GA 30094For SaleMLS ID #7770775, Spencer Peterson, STP Realty, Co.. FMLS GA
- $384,7093 bd3 ba2k sqft3770 Ivy Cottage Dr, Snellville, GA 30039New ConstructionFMLS GA
- $350,0004 bd3 ba2.1k sqft2197 Boxwood Cir SE, Conyers, GA 30094ActiveMLS ID #10771573, Dat Nguyen, Virtual Properties Realty.com. GAMLS
- $359,9903 bd3 ba1.8k sqft107 Maplewood Ln, Conyers, GA 30094New ConstructionMLS ID #7739375, Brittney Clement, Rockhaven Realty, LLC. FMLS GA
- $379,9903 bd2 ba1.9k sqft1541 Savory Way, Loganville, GA 30052New ConstructionFMLS GA
- $284,0003 bd3 ba2.1k sqft2198 Justify Ln, Lithonia, GA 30058ActiveMLS ID #10825917, Susan H Ayers, Clickit Realty Inc.. GAMLS
- $350,0003 bd2 ba1.6k sqft5521 E Wind Dr SW, Lilburn, GA 30047ActiveMLS ID #10722047, Nidia M Guzman, Virtual Properties Realty.com. GAMLS
