Skip main navigation
Off market
Street View
  • $1,967,200

    857 Bryn Mawr Ave, Penn Valley, PA 19072

    6beds
    4,359sqft
    SingleFamily
    Built in 1934
    0.73 Acres Lot
    $1,967,200 Zestimate®
    $451/sqft
    $7,364 Estimated rent

    Home value

    $1,967,200

    $1.77M - $2.20M

    $7,364/mo

    Zestimate® history
    Loading
    Loading...

    Owner options

    List your home for rent

    $7,364/mo

    Rent Zestimate®

    Find your next renter with Zillow Rental Manager. Plus, with online applications, you can quickly screen prospective tenants – for free.

    Learn more

    $7,364/mo

    Rent Zestimate®

    Refinance and save

    $12,701/mo

    Est. payment

    Refinancing to a lower rate could help reduce your monthly payments and save thousands over the life of the loan.

    See today's rates

    $12,701/mo

    Est. payment

    Explore your selling options

    Work with a Zillow partner agent

    Leverage their expertise and Zillow's premium Showcase listings to get your home seen by more buyers.

    Get started

    List with your own agent

    Get your home in front of millions of buyers by listing it on Zillow.

    Learn how to do it

    Sell it yourself

    Take full control of how buyers see your home on Zillow by listing For Sale by Owner (FSBO).

    List your home

    What's special

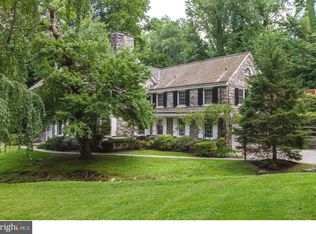
    This majestic Colonial is incomparable, with a stately stone exterior, pristine manicured grounds, and an ultra-private setting far back from the road. A winding drive leads through gorgeous greenery over a charming stone bridge to a magnificent 6 bedroom, 4.2 bath home built in 1936 that exudes classic elegance. Expansive parklike property ensures a peaceful existence in a prime location near Braeburn, Broadacres and Clarendon Roads. A vestibule entry opens to a large reception hall with graceful staircase and random-width lagged hardwood flooring that graces the living areas as well. Spacious and beautiful with generous windows, crown and chair rail moldings and a fireplace is the comfortable living room where family and guest gravitate. French doors give way to a breathtaking sunroom with tow walls of windows, flagstone flooring and exposed stone. This opens to the lovely gourmet kitchen that will delight both the chef and the family, designed with white cabinetry, granite counters, hardwood floor, stainless steel appliances, hood and wine cooler. A den with built-ins, painted beams and black and white checkerboard floors also access the sunroom. Connecting the kitchen to the dining room with a fireplace for easy entertaining is a butler's pantry with white cabinets, granite and wood counters, a stainless steel sink and Bosch dishwasher. Enjoy coffee and casual fare gazing out the bay window in the breakfast room at the tranquil terrace, stone knee wall and nature. The upstairs master bedroom with a fitted walk-in close and private bath invites relaxation. Multiple secondary bedrooms include a sizable suite with hardwood floors, triple exposures and tiled private. The third floor houses an exercise from and sunny music room with vaulted ceiling and painted beams. A finished spacious recreation room with higher than average ceiling height and paneled walls sits on the lower level with a wet bar and floor to ceiling stone fireplace for intimate gatherings. Other conveniences include a laundry room, 2 storage rooms (one with outside access) and a 2-car attached garage.

    This property is off market, which means it's not currently listed for sale or rent on Zillow. This may be different from what's available on other websites or public sources.
    Facts & features

    Interior

    Bedrooms & bathrooms
    • Bedrooms: 6
    • Bathrooms: 6
    • Full bathrooms: 4
    • 1/2 bathrooms: 2
    Heating
    • Other, Other
    Cooling
    • Central
    Features
    • Basement: Finished
    • Has fireplace: Yes
    Interior area
    • Total interior livable area: 4,359 sqft

    Property

    Parking
    • Total spaces: 2
    • Parking features: Garage - Attached
    Features
    • Exterior features: Other
    Lot
    • Size: 0.73 Acres
    Details
    • Parcel number: 400008468006

    Construction

    Type & style
    • Home type: SingleFamily
    • Architectural style: Colonial
    Condition
    • Year built: 1934

    Community & HOA

    Location
    • Region: Penn Valley

    Financial & listing details

    • Price per square foot: $451/sqft
    • Tax assessed value: $501,750
    • Annual tax amount: $21,715

    Price history

    DateEventPrice
    6/27/2016Sold$1,000,000$229/sqft
    Source: Public Record Report a problem
    4/27/2016Pending sale$1,000,000$229/sqft
    Source: BHHS Fox & Roach #6742729 Report a problem
    4/17/2016Price change$1,000,000-4.8%$229/sqft
    Source: BHHS Fox & Roach #6742729 Report a problem
    3/5/2016Listed for sale$1,050,000-12.1%$241/sqft
    Source: BHHS Fox & Roach #6742729 Report a problem
    8/3/2011Listing removed$1,195,000$274/sqft
    Source: Prudential Fox and Roach #5886443 Report a problem
    5/14/2011Listed for sale$1,195,000+3.9%$274/sqft
    Source: Prudential Fox and Roach #5886443 Report a problem
    12/3/2007Sold$1,150,000+113%$264/sqft
    Source: Public Record Report a problem
    8/25/1998Sold$540,000$124/sqft
    Source: Public Record Report a problem

    Public tax history

    YearProperty taxesTax assessment
    2025$21,715 +7.2%$501,750 +2%
    2024$20,266 $491,750
    2023$20,266 +4.9%$491,750
    2022$19,316 +2.3%$491,750
    2021$18,876 +2.5%$491,750
    2020$18,415 +1.8%$491,750
    2019$18,090 +1.9%$491,750
    2018$17,758 +3%$491,750
    2017$17,233 +3.4%$491,750
    2016$16,661 +3.7%$491,750
    2015$16,068 +3%$491,750
    2014$15,600 +2.9%$491,750
    2013$15,158 +1.5%$491,750
    2012$14,934 +5.6%$491,750
    2011$14,145 +3.6%$491,750
    2010$13,659 +5.3%$491,750
    2009$12,973 +5.1%$491,750
    2008$12,349 +3%--
    2007$11,990 +7.6%--
    2006$11,148 +3.9%--
    2005$10,734 +6.2%--
    2004$10,110 +5.9%--
    2003$9,551 +9.4%--
    2002$8,731 +9.4%--
    2000$7,979 +4.6%--
    1999$7,630 --
    Find assessor info on the county website

    Neighborhood: 19072

    Nearby schools

    GreatSchools rating
    Schools provided by the listing agent
    • Elementary: PENN VALLEY
    • District: Lower Merion

    Source: The MLS. This data may not be complete. We recommend contacting the local school district to confirm school assignments for this home.

    Get a cash offer in 3 minutes
    Find out how much your home could sell for in as little as 3 minutes with a no-obligation cash offer.
    Estimated market value
    $1,967,200
    Get a cash offer in 3 minutes
    Find out how much your home could sell for in as little as 3 minutes with a no-obligation cash offer.
    Estimated market value
    $1,967,200