Skip main navigation
Off market
  • $1,941,400

    903 Bryn Mawr Ave, Narberth, PA 19072

    7beds
    5baths
    6,600sqft
    SingleFamily
    Built in 1934
    1.52 Acres Lot
    $1,941,400 Zestimate®
    $294/sqft
    $7,576 Estimated rent

    Home value

    $1,941,400

    $1.69M - $2.25M

    $7,576/mo

    Zestimate® history
    Loading
    Loading...

    Owner options

    List your home for rent

    $7,576/mo

    Rent Zestimate®

    Find your next renter with Zillow Rental Manager. Plus, with online applications, you can quickly screen prospective tenants – for free.

    Learn more

    $7,576/mo

    Rent Zestimate®

    Refinance and save

    $12,355/mo

    Est. payment

    Refinancing to a lower rate could help reduce your monthly payments and save thousands over the life of the loan.

    See today's rates

    $12,355/mo

    Est. payment

    Explore your selling options

    Work with a Zillow partner agent

    Leverage their expertise and Zillow's premium Showcase listings to get your home seen by more buyers.

    Get started

    List with your own agent

    Get your home in front of millions of buyers by listing it on Zillow.

    Learn how to do it

    Sell it yourself

    Take full control of how buyers see your home on Zillow by listing For Sale by Owner (FSBO).

    List your home

    What's special

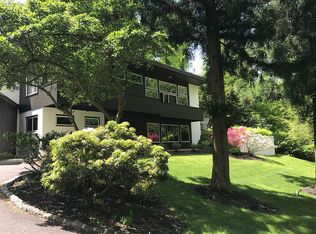

    Quick Settlement Possible. Welcome Home! Charm & character abound in this stately three story Stone Colonial Home in the Penn Valley Neighborhood of Lower Merion. Situated on a picturesque 1.5 acre lot with public water & public sewer you get the best of both worlds with the feel of living in the country, but the convenience of shopping, restaurants & transportation nearby. With easy access to major interstates & highways, it's less than 30 minutes to Airport, Center City, King of Prussia & Valley Forge. First Level: Flagstone walkway to the covered entry featuring extra wide front door with two side lights, center hall extends the width of the home with access to large coat closet, powder room and exit to rear flagstone patio, formal living room with wood trimmed brick fireplace, chair rail, crown molding, and two sets of French doors to spacious side yard and rear patio, formal dining room with brick gas log fireplace, built-in scalloped hutch, chair rail, crown molding & deep sill windows, fabulous gourmet kitchen with wood cabinets - floor and ceiling, granite counters, Sub Zero refrigerator, dishwasher, garbage disposal, trash compactor, 6 burner gas cook-top, Viking oven, built-in microwave and extra wall oven, spacious breakfast room with exits to rear patio & attached two car garage, office area / Butler's Pantry, mudroom with coat closet & outside exit. Second Level: Wide staircase with Palladian arch window at landing with hallway leading to Master bedroom with fireplace, two closets & master bath, 3 additional bedrooms, Office/Study/Home Gyms, laundry room, tiled hall bath and storage area. Third Level: Two large bedrooms, skylights, cedar closet, full bath & ample closets for storage. Lower level: Two entrances to finished recreation room with over-sized fireplace, powder room, large unfinished area has utilities, former photography room/potential wine cellar & storage. Rear yard features in-ground heated pool with Hot Tub & huge wrap around deck, natural gas grill line, professional landscaping with mature trees, shrubs & perennial flower beds. Side yard has enclosed play area & front yard has stone bridge & private wooden bridge over stream. Beautiful random width pegged hardwood floors on first floor, refinished hardwood throughout remainder of home, unique wood trimmed windows with deep sills, front & rear stairways to second floor & lower level, 4 fireplaces, neutral colors & tasteful decor throughout. Possibilities are endless as you will see when you tour this exquisite home. Ideal home for Au Pair. 2020-08-07

    This property is off market, which means it's not currently listed for sale or rent on Zillow. This may be different from what's available on other websites or public sources.
    Facts & features

    Interior

    Bedrooms & bathrooms
    • Bedrooms: 7
    • Bathrooms: 5
    Heating
    • Forced air, Oil
    Cooling
    • Central
    Appliances
    • Included: Dishwasher, Garbage disposal, Microwave, Range / Oven, Refrigerator, Trash compactor
    Features
    • Ceiling Fan(s), Kitchen Island, Dining Area, Skylight(s), Butlers Pantry, Master Bath(s), WhirlPool/HotTub
    • Flooring: Tile, Hardwood
    • Basement: Y
    • Has fireplace: Yes
    Interior area
    • Total interior livable area: 6,600 sqft
    • Finished area below ground: 600

    Property

    Parking
    • Total spaces: 2
    • Parking features: Garage - Attached
    Features
    • Exterior features: Stone
    • Pool features: Private
    Lot
    • Size: 1.52 Acres
    Details
    • Parcel number: 400008464001
    • Special conditions: Standard

    Construction

    Type & style
    • Home type: SingleFamily
    • Architectural style: Colonial
    Materials
    • Roof: Other
    Condition
    • Year built: 1934

    Community & HOA

    Location
    • Region: Narberth
    • Municipality: LOWER MERION TWP

    Financial & listing details

    • Price per square foot: $294/sqft
    • Tax assessed value: $537,120
    • Annual tax amount: $23,246

    Price history

    DateEventPrice
    8/14/2020Sold$1,040,000-13%$158/sqft
    Source: Berkshire Hathaway HomeServices Fox & Roach #PAMC639652_19072 Report a problem
    7/10/2020Pending sale$1,195,000$181/sqft
    Source: BHHS Fox & Roach-Haverford #PAMC639652 Report a problem
    2/20/2020Listed for sale$1,195,000-0.4%$181/sqft
    Source: BHHS Fox & Roach-Haverford #PAMC639652 Report a problem
    11/5/2019Listing removed$1,200,000$182/sqft
    Source: BHHS Fox & Roach Haverford Sales Office #1009912618 Report a problem
    7/9/2019Price change$1,200,000-7.7%$182/sqft
    Source: BHHS Fox & Roach Haverford Sales Office #1009912618 Report a problem
    5/12/2019Price change$1,299,900-1.9%$197/sqft
    Source: BHHS Fox & Roach Haverford Sales Office #1009912618 Report a problem
    3/7/2019Price change$1,325,000-5.3%$201/sqft
    Source: BHHS Fox & Roach Haverford Sales Office #1009912618 Report a problem
    10/17/2018Price change$1,399,000-6.7%$212/sqft
    Source: BHHS Fox & Roach-Haverford #1009912618 Report a problem
    7/8/2018Listed for sale$1,500,000+42.9%$227/sqft
    Source: L&F - Havertown #1002002210 Report a problem
    9/14/2006Sold$1,050,000$159/sqft
    Source: Public Record Report a problem

    Public tax history

    YearProperty taxesTax assessment
    2025$23,246 +5%$537,120
    2024$22,136 $537,120
    2023$22,136 +4.9%$537,120
    2022$21,098 +2.3%$537,120
    2021$20,618 +2.5%$537,120
    2020$20,114 +1.8%$537,120
    2019$19,759 +1.9%$537,120
    2018$19,397 +3%$537,120
    2017$18,824 +3.4%$537,120
    2016$18,199 +3.7%$537,120
    2015$17,551 +3%$537,120
    2014$17,040 +2.9%$537,120
    2013$16,558 +1.5%$537,120
    2012$16,312 +5.6%$537,120
    2011$15,450 +3.6%$537,120
    2010$14,920 +5.3%$537,120
    2009$14,171 +5.1%$537,120
    2008$13,489 +3%--
    2007$13,096 +7.6%--
    2006$12,176 +3.9%--
    2005$11,724 +6.2%--
    2004$11,043 +5.9%--
    2003$10,432 +9.4%--
    2002$9,536 +9.4%--
    2000$8,716 +4.6%--
    1999$8,334 --
    Find assessor info on the county website

    Neighborhood: 19072

    Nearby schools

    GreatSchools rating
    Schools provided by the listing agent
    • Elementary: PENN VALLEY
    • Middle: WELSH VALLEY
    • High: LOWER MERION
    • District: LOWER MERION

    Source: The MLS. This data may not be complete. We recommend contacting the local school district to confirm school assignments for this home.

    Get a cash offer in 3 minutes
    Find out how much your home could sell for in as little as 3 minutes with a no-obligation cash offer.
    Estimated market value
    $1,941,400
    Get a cash offer in 3 minutes
    Find out how much your home could sell for in as little as 3 minutes with a no-obligation cash offer.
    Estimated market value
    $1,941,400