Skip main navigation
Off market
  • $8,124,200

    857 Carroll St, Brooklyn, NY 11215

    5beds
    4,761sqft
    MultiFamily
    Built in 1901
    -- sqft lot
    $8,124,200 Zestimate®
    $1,706/sqft
    $7,659 Estimated rent

    Home value

    $8,124,200

    $7.39M - $8.94M

    $7,659/mo

    Zestimate® history
    Loading
    Loading...

    Owner options

    List your home for rent

    $7,659/mo

    Rent Zestimate®

    Find your next renter with Zillow Rental Manager. Plus, with online applications, you can quickly screen prospective tenants – for free.

    Learn more

    $7,659/mo

    Rent Zestimate®

    Refinance and save

    $48,266/mo

    Est. payment

    Refinancing to a lower rate could help reduce your monthly payments and save thousands over the life of the loan.

    See today's rates

    $48,266/mo

    Est. payment

    Explore your selling options

    Work with a Zillow partner agent

    Leverage their expertise and Zillow's premium Showcase listings to get your home seen by more buyers.

    Get started

    List with your own agent

    Get your home in front of millions of buyers by listing it on Zillow.

    Learn how to do it

    Sell it yourself

    Take full control of how buyers see your home on Zillow by listing For Sale by Owner (FSBO).

    List your home

    What's special

    Modern elementsCustom tiled fireplaceOrnamental fireplaceLarge dining areaSpacious bedroomsGenerous outdoor spaceDouble vanity

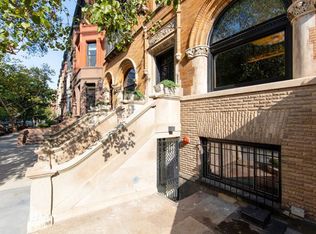
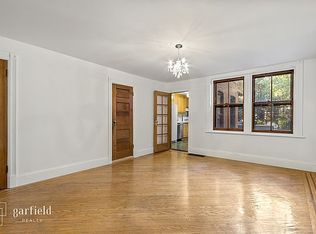
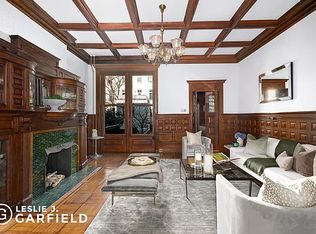
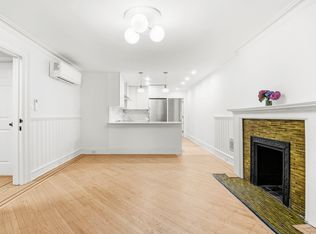
    Built just before 1900, this Romanesque Revival townhouse underwent a two-and-a-half year renovation, expanding its footprint and updating its amenities. The renovation, undertaken by owners who expected to live in the house for the rest of their lives, offsets original detail with modern elements for an exquisite overall effect. Legally a two family building, 857 Carroll Street includes a generous outdoor space and a self-contained apartment on its garden level. Entering the parlor level, you are greeted by a grand formal living room, featuring a wood burning fireplace with a handmade Moroccan tile surround and a custom-built daybed containing concealed Sonos speakers. Next is the landing, where the original hand carved wood staircase beckons you to the upper levels, while the kitchen and dining room call you further in. A discreet powder room is tucked away near the foot of the stairs. The pièce de résistance of the house is the juxtaposition of the large dining area, with its original dado paneling and cabinetry, coffered ceiling and hand painted wallpaper, and the kitchen, which took its design cues from Stanely Kubrick's masterpiece, 2001. The kitchen has custom cabinetry, a built-in Sonos sound system, and appliances from Sub Zero, Viking and Miele. The pot filler faucet over the stove is further evidence the kitchen was designed by someone who loves to cook. At the end of the kitchen oversized double doors (made of steel and thermally broken for superior insulation) lead out to a slate balcony built with summer barbecues in mind. Stairs lead down to a backyard paved in marble, with a built-in swing seat and plenty of room for dinner parties under the stars. The primary suite is on the second floor and has a in-ceiling Sonos sound system, ornamental fireplace (also with Moroccan tile surround) and a tiled terrace overlooking the backyard. The spacious ensuite bath has Axor fixtures, a double vanity and custom tile throughout. In the winter, enjoy relaxing in the Penhaglion clawfoot tub next to the window and watch snow fall in the backyard below. On the other side of the level is the library, with its own custom tiled fireplace and Lincrusta wall covering. The library has a discreet projection system, featuring an automated retractable screen. In-ceiling speakers and a subwoofer provide immersive surround sound for movie nights. Ascend to the third floor underneath a skylight of original stained glass, which fills the house with gently diffused daylight. The third floor contains three additional spacious bedrooms, a full bathroom and a laundry area outfitted with a Miele washer and externally vented dryer. The garden level contains a large studio, with features to serve interests ranging from exercise to art. A dedicated Energy Recovery Ventilation system keeps the air fresh and the stone tile floor has a built in drain. Carefully considered lighting provides perfect continuity throughout, while steel double doors open out to the backyard. The other half of this level is given over to a self-contained apartment with its own street access, perfect for providing rental revenue, hosting family and friends. It is the many invisible features that make this house such a perfect home. Most significantly, the temperature is controlled by radiators and hidden ductless split units, both systems controlled through Nest thermostats dedicated to each room. Radio Ra switches allow for intelligent lighting control throughout the house and a discreet security camera system powered by UniFi gives you visual access through your smartphone.

    This property is off market, which means it's not currently listed for sale or rent on Zillow. This may be different from what's available on other websites or public sources.
    Facts & features

    Interior

    Bedrooms & bathrooms
    • Bedrooms: 5
    • Bathrooms: 4
    • Full bathrooms: 3
    • 1/2 bathrooms: 1
    Cooling
    • Central
    Appliances
    • Included: Dishwasher, Dryer, Washer
    Features
    • Flooring: Tile, Hardwood
    • Has fireplace: Yes
    Interior area
    • Total interior livable area: 4,761 sqft

    Property

    Parking
    • Parking features: None
    Lot
    • Size: 1,875 sqft
    Details
    • Parcel number: 010680049

    Construction

    Type & style
    • Home type: MultiFamily
    Condition
    • Year built: 1901

    Community & neighborhood

    Location
    • Region: Brooklyn

    Other

    Other facts
    • Fios Available
    • No Fee
    • Terrace

    Price history

    DateEventPrice
    6/21/2023Sold$7,200,000-4%$1,512/sqft
    Source: Public Record Report a problem
    5/9/2023Pending sale$7,500,000$1,575/sqft
    Source: StreetEasy #22021759 Report a problem
    3/28/2023Listed for sale$7,500,000$1,575/sqft
    Source: StreetEasy #22021759 Report a problem
    12/23/2022Listing removed--
    Source: StreetEasy Report a problem
    9/14/2022Listed for sale$7,500,000+51.5%$1,575/sqft
    Source: StreetEasy #22021759 Report a problem
    8/30/2020Listing removed$16,500$3/sqft
    Source: Halstead Real Estate Report a problem
    7/7/2020Listed for rent$16,500+3.1%$3/sqft
    Source: Halstead Real Estate Report a problem
    7/17/2019Listing removed$16,000$3/sqft
    Source: Halstead Property #19578453 Report a problem
    6/5/2019Price change$16,000-20%$3/sqft
    Source: Halstead Property #19578453 Report a problem
    5/2/2019Listed for rent$20,000+506.1%$4/sqft
    Source: Halstead Property #19578453 Report a problem
    3/11/2016Sold$4,950,000+5.4%$1,040/sqft
    Source: Public Record Report a problem
    2/1/2016Pending sale$4,695,000$986/sqft
    Source: Halstead Property #13966220 Report a problem
    1/7/2016Listed for sale$4,695,000+15.9%$986/sqft
    Source: Halstead Property #13966220 Report a problem
    9/5/2015Listing removed$3,300$1/sqft
    Source: IDEAL Properties Group Report a problem
    8/2/2015Listed for rent$3,300-70%$1/sqft
    Source: Ideal Properties Group Report a problem
    2/18/2015Sold$4,050,000+40400%$851/sqft
    Source: Public Record Report a problem
    4/8/2014Listing removed$11,000$2/sqft
    Source: Corcoran Report a problem
    2/18/2014Listed for rent$11,000+10%$2/sqft
    Source: Corcoran Report a problem
    11/24/2011Listing removed$10,000$2/sqft
    Source: CITI-HABITATS,inc. Report a problem
    9/26/2011Listed for sale$10,000$2/sqft
    Source: CITI-HABITATS,inc. Report a problem
    9/26/2011Listing removed$10,000$2/sqft
    Source: CITI-HABITATS,inc. Report a problem
    8/25/2011Listed for rent$10,000$2/sqft
    Source: CITI-HABITATS,inc. Report a problem

    Public tax history

    YearProperty taxesTax assessment
    2025$29,092 +3.8%$359,220 +26.6%
    2024$28,021 $283,740 -9.3%
    2023-- $312,900 +23.1%
    2022-- $254,220 -8.8%
    2021-- $278,820 -17.5%
    2020$25,861 +3.5%$338,100 +6.3%
    2019$24,976 +70.9%$318,120 +355.3%
    2018$14,616 +8.8%$69,871 +6%
    2017$13,439 +4.8%$65,928 +0.3%
    2016$12,828 $65,718 +6%
    2015$12,828 +76.2%$62,006 +6%
    2014$7,282 $58,522 +0.5%
    2013-- $58,226 +6%
    2012-- $54,940 +0.3%
    2011-- $54,765 +6%
    2010-- $51,672 +6%
    2009-- $48,769 +0.5%
    2008-- $48,522 +6%
    2007-- $45,784 +0.3%
    2006-- $45,638 +6%
    2005-- $43,060 +6%
    2004-- $40,641 +0.5%
    2003-- $40,435 +6%
    2002-- $38,154 +0.3%
    2001-- $38,032 +6%
    2000-- $35,884

    Find assessor info on the county website

    Neighborhood: Park Slope

    Nearby schools

    GreatSchools rating