Skip main navigation
Closed
  • $428,000

    857 Davenport Rd, Cumberland City, TN 37050

    5beds
    3,758sqft
    Single Family Residence, Residential
    Built in 1812
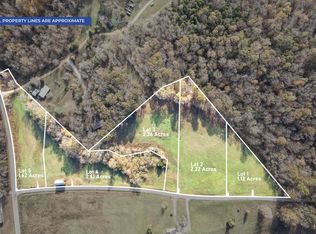
    17.2 Acres Lot
    $470,800 Zestimate®
    $114/sqft
    $2,548 Estimated rent

    Home value

    $470,800

    $447,000 - $494,000

    $2,548/mo

    Zestimate® history
    Loading
    Loading...

    Owner options

    List your home for rent

    $2,548/mo

    Rent Zestimate®

    Find your next renter with Zillow Rental Manager. Plus, with online applications, you can quickly screen prospective tenants – for free.

    Learn more

    $2,548/mo

    Rent Zestimate®

    Refinance and save

    $2,478/mo

    Est. payment

    Refinancing to a lower rate could help reduce your monthly payments and save thousands over the life of the loan.

    See today's rates

    $2,478/mo

    Est. payment

    Explore your selling options

    Work with a Zillow partner agent

    Leverage their expertise and Zillow's premium Showcase listings to get your home seen by more buyers.

    Get started

    List with your own agent

    Get your home in front of millions of buyers by listing it on Zillow.

    Learn how to do it

    Sell it yourself

    Take full control of how buyers see your home on Zillow by listing For Sale by Owner (FSBO).

    List your home

    What's special

    Period craftsmanshipSoaring ceilings
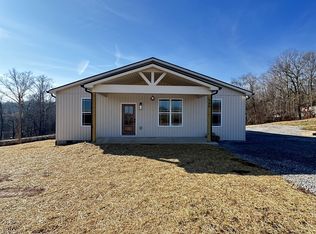
    Experience the timeless elegance of Tennessee history blended with estate-style living at 857 Davenport Rd in Cumberland City. Positioned on just over 17 scenic acres, the legendary “Old Meadow’s Place,” historically known as West Point Manor, stands as a remarkable tribute to early Southern craftsmanship and heritage. Tied to a land grant awarded to Colonel Robert J. West in the 1790s, this home was constructed in 1812 using more than 250,000 bricks handmade on-site from native clay and fired in original furnaces and kilns. Over two centuries later, the strength, character, and architectural beauty remain proudly preserved. Offering over 3,700 square feet, this grand residence features five spacious bedrooms, each with its own fireplace, and three full baths. Expansive living areas, soaring ceilings, and period craftsmanship create an atmosphere rich in warmth, refinement, and historic prestige. Every room tells a story, making this home ideal for those who appreciate historic luxury and timeless design. Key updates include all new PEX plumbing, removal of original flooring, and installation of new subflooring—providing a strong foundation for restoration while maintaining the home’s historic integrity. The surrounding acreage offers privacy, pastoral beauty, and endless potential. Whether envisioned as a private estate, luxury retreat, boutique bed and breakfast, or event venue, West Point Manor presents a rare ownership opportunity. Buyers are encouraged to review the attached “History Of West Point” file to fully understand the home’s unique background. Property has never been entered into the Historic Registry. Schedule your private showing today—opportunities like this are truly rare.

    Zillow last checked:

    Listing updated:

    Listed by:

    David D Greene 931-801-8556,

    Crye-Leike, Inc., REALTORS

    Bought with:

    David D Greene, 273888

    Crye-Leike, Inc., REALTORS

    Source: RealTracs MLS as distributed by MLS GRID,MLS#: 3168434MLS Logo

    Facts & features

    Interior

    Bedrooms & bathrooms
    • Bedrooms: 5
    • Bathrooms: 3
    • Full bathrooms: 3
    • Main level bedrooms: 3
    Bedroom 1
    • Features: Full Bath
    • Level: Full Bath
    • Area: 330 Square Feet
    • Dimensions: 22x15
    Bedroom 2
    • Features: Bath
    • Level: Bath
    • Area: 255 Square Feet
    • Dimensions: 17x15
    Dining room
    • Features: Formal
    • Level: Formal
    • Area: 196 Square Feet
    • Dimensions: 14x14
    Kitchen
    • Area: 182 Square Feet
    • Dimensions: 14x13
    Living room
    • Features: Separate
    • Level: Separate
    • Area: 289 Square Feet
    • Dimensions: 17x17
    Other
    • Features: Utility Room
    • Level: Utility Room
    • Area: 156 Square Feet
    • Dimensions: 13x12
    Other
    • Features: Office
    • Level: Office
    • Area: 60 Square Feet
    • Dimensions: 10x6
    Recreation room
    • Features: Second Floor
    • Level: Second Floor
    • Area: 224 Square Feet
    • Dimensions: 14x16
    Heating
    • Central
    Cooling
    • Central Air
    Appliances
    • Included: Electric Oven, Dishwasher, Refrigerator
    • Laundry: Electric Dryer Hookup, Washer Hookup
    Features
    • High Speed Internet
    • Flooring: Wood
    • Basement: Other
    • Number of fireplaces: 6
    Interior area
    • Total structure area: 3,758
    • Total interior livable area: 3,758 sqft
    • Finished area above ground: 3,758

    Property

    Parking
    • Total spaces: 15
    • Parking features: Detached, Attached, Asphalt
    • Garage spaces: 5
    • Carport spaces: 4
    • Covered spaces: 9
    • Uncovered spaces: 6
    Features
    • Levels: Two
    • Stories: 2
    • Has view: Yes
    • View description: Valley
    Lot
    • Size: 17.2 Acres
    Details
    • Parcel number: 023 00200 000
    • Special conditions: Standard

    Construction

    Type & style
    • Home type: SingleFamily
    • Property subtype: Single Family Residence, Residential
    Materials
    • Brick
    Condition
    • New construction: No
    • Year built: 1812

    Utilities & green energy

    • Sewer: Septic Tank
    • Water: Public
    • Utilities for property: Water Available

    Community & HOA

    Community
    • Subdivision: None
    HOA
    • Has HOA: No
    Location
    • Region: Cumberland City

    Financial & listing details

    • Price per square foot: $114/sqft
    • Tax assessed value: $356,300
    • Annual tax amount: $1,316
    • Date on market: 4/4/2026

    Price history

    DateEventPrice
    7/2/2026Sold$428,000-12.7%$114/sqft
    Source: RealTracs MLS as distributed by MLS GRID #3168434 Report a problem
    5/16/2026Pending sale$490,000$130/sqft
    Source: RealTracs MLS as distributed by MLS GRID #3168434 Report a problem
    4/20/2026Price change$490,000-4.9%$130/sqft
    Source: RealTracs MLS as distributed by MLS GRID #3168434 Report a problem
    4/4/2026Listed for sale$515,000-4.6%$137/sqft
    Source: RealTracs MLS as distributed by MLS GRID #3168434 Report a problem
    1/2/2026Listing removed$540,000$144/sqft
    Source: RealTracs MLS as distributed by MLS GRID #2928012 Report a problem
    7/12/2025Listed for sale$540,000-8.5%$144/sqft
    Source: RealTracs MLS as distributed by MLS GRID #2928012 Report a problem
    3/16/2025Listing removed$590,000+451.4%$157/sqft
    Source: RealTracs MLS as distributed by MLS GRID #2634650 Report a problem
    10/25/2024Sold$107,000-81.9%$28/sqft
    Source: Public Record Report a problem
    10/25/2024Listed for sale$590,000$157/sqft
    Source: RealTracs MLS as distributed by MLS GRID #2634650 Report a problem
    10/19/2024Contingent$590,000$157/sqft
    Source: RealTracs MLS as distributed by MLS GRID #2634650 Report a problem
    9/16/2024Price change$590,000-15.7%$157/sqft
    Source: RealTracs MLS as distributed by MLS GRID #2634650 Report a problem
    7/19/2024Listed for sale$700,000+1172.7%$186/sqft
    Source: RealTracs MLS as distributed by MLS GRID #2634650 Report a problem
    4/8/2005Sold$55,000$15/sqft
    Source: Public Record Report a problem

    Public tax history

    YearProperty taxesTax assessment
    2025$1,316 -6.5%$76,100 -3.8%
    2024$1,408 $79,100
    2023$1,408 +6.6%$79,100 +67.7%
    2022$1,320 $47,175
    2021$1,320 $47,175
    2020$1,320 -3.6%$47,175 +9.9%
    2019$1,369 $42,925
    2018$1,369 +0%$42,925
    2017$1,369 0%$42,925
    2016$1,369 $42,925
    2015$1,369 $42,925 0%
    2014-- $42,929
    2013-- $42,929 +3.1%
    2012$1,079 +13.1%$41,656
    2011$954 $41,656
    2010$954 $41,656
    2009$954 $41,656
    2008$954 -21.1%$41,656 -0.1%
    2007$1,210 +19.2%$41,709 +19.2%
    2006$1,015 +9.9%$35,001 +9.9%
    2005$923 $31,836
    2004$923 $31,836
    2002$923 $31,836 -8.1%
    2001-- $34,633 -61.7%
    2000-- $90,466
    Find assessor info on the county website

    Neighborhood: 37050

    Nearby schools

    GreatSchools rating
    Schools provided by the listing agent
    • Elementary: Erin Elementary
    • Middle: Houston Co Middle School
    • High: Houston Co High School

    Source: RealTracs MLS as distributed by MLS GRID. This data may not be complete. We recommend contacting the local school district to confirm school assignments for this home.

    Get pre-qualified for a loan
    At Zillow Home Loans, we can pre-qualify you in as little as 5 minutes with no impact to your credit score.

    An equal housing lender. NMLS #10287.