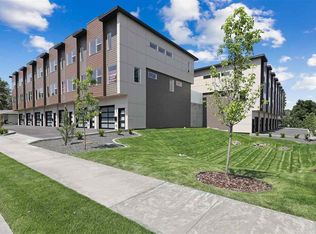
2 complete primary suites. Perry District. Open floor plan condo townhouse. Kitchen with Quartz counters, island, stainless appliances, dining room with 8' sliding glass doors to patio. 9' ceilings. 2 primary suites. Baths with ceramic tile floors and tile shower pans. Shaker panel doors, LVT flooring, glass overhead garage door. Large private patio overlooking common grounds. Laundry on bdrm level (washer/dryer included). 1,384 sqft of living space. Rent is $2,100 per month, $2,100 deposit, one year lease. Up to two pets allowed (small to medium size). There is a $500 pet fee for the first pet, and a $250 pet fee for the 2nd pet, plus $25 per month pet rent. No indoor smoking. Basic qualifications are you have a minimum credit score of 650 and verifiable income of $6,300 per month. $275 carpet cleaning fee due at time of move out. $30 application fee per occupant 18 and older. Offered by R.H.Cooke and Associates, Inc. Realtors. R H Cooke does not accept transferable portable credit applications.
Rent is $2,100 per month, $2,100 deposit, one year lease. Up to two pets allowed (small to medium size). There is a $500 pet fee for the first pet, and a $250 pet fee for the 2nd pet, plus $25 per month pet rent per pet. No indoor smoking. Basic qualifications are you have a minimum credit score of 650 and verifiable income of $6,300 per month. $275 carpet cleaning fee due at time of move out. $30 application fee per occupant 18 and older. Offered by R.H.Cooke and Associates, Inc. Realtors. R H Cooke does not accept transferable portable credit applications.
Townhouse for rent
$2,100/moFees may apply
857 E Hartson Ave, Spokane, WA 99202
2beds
1,384sqft
Price may not include required fees and charges. Price shown reflects the lease term provided. Learn more|
Townhouse
Available Sat Sep 5 2026
No pets
Air conditioner, central air
In unit laundry
Attached garage parking
Central, forced air
What's special
Glass overhead garage doorKitchen with quartz countersLvt flooringShaker panel doorsStainless appliances
- 2 days |
- -- |
- -- |
Zillow last checked:
Listing updated:
Travel times

Let’s turn your rent into credit progress
Build credit history with every on-time payment and get credit for the payment you’re already making.
Facts & features
Interior
Bedrooms & bathrooms
- Bedrooms: 2
- Bathrooms: 3
- Full bathrooms: 2
- 1/2 bathrooms: 1
Heating
- Central, Forced Air
Cooling
- Air Conditioner, Central Air
Appliances
- Included: Dishwasher, Dryer, Freezer, Microwave Oven, Oven, Refrigerator, Washer
- Laundry: In Unit
Features
- Storage
Interior area
- Total interior livable area: 1,384 sqft
Property
Parking
- Parking features: Attached, Garage
- Has attached garage: Yes
- Details: Contact manager
Features
- Patio & porch: Patio
- Exterior features: 9' ceilings throughout, Close to hospitals, Ice Maker, Perry District, Powder room, Quartz Countertops, Restaurants nearby, Stainless appliances, Two primary suites
Lot
- Features: Private
Details
- Additional structures: Garage(s)
- Parcel number: 352015503
Construction
Type & style
- Home type: Townhouse
- Property subtype: Townhouse
Building
Management
- Pets allowed: No
Community & HOA
Location
- Region: Spokane
Financial & listing details
- Lease term: 1 Year
Price history
| Date | Event | Price |
|---|---|---|
| 8/21/2026 | Listed for rent | $2,100$2/sqft |
Source: Zillow Rentals Report a problem | ||
| 3/5/2021 | Sold | $330,000$238/sqft |
Source: Public Record Report a problem | ||
Neighborhood: East Central
Nearby schools
GreatSchools rating
- 2/10Grant Elementary SchoolGrades: PK-6Distance: 0.4 mi
- 9/10Sacajawea Middle SchoolGrades: 6-8Distance: 1.7 mi
- 8/10Lewis & Clark High SchoolGrades: 9-12Distance: 1 mi