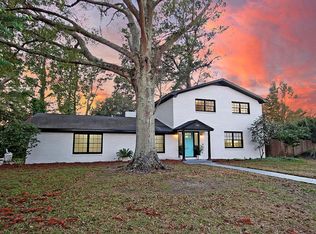
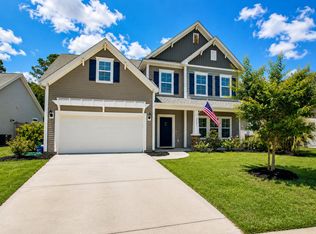
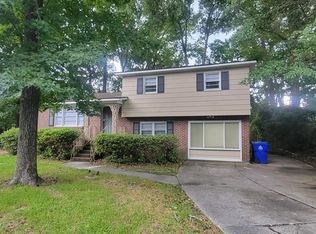

Available now. Welcome to this beautifully designed 5-bedroom, 3-bath home in the desirable Grand Bees community of West Ashley. Offering an open-concept floor plan and overabundant living space, this home is ideal for both everyday living and entertaining. The heart of the home is a modern kitchen featuring white cabinetry, granite countertops, a large center island, and stainless steel appliances, all flowing seamlessly into the spacious living and dining areas. Durable laminate flooring extends throughout the main living spaces, while the bathrooms feature tile flooring and the bedrooms are comfortably carpeted. Located just off Bees Ferry Road, Grand Bees offers residents access to a community swimming pool and is just minutes from grocery stores, restaurants, shopping, and everyday conveniences. Combining generous space, contemporary finishes, and an unbeatable West Ashley location, this home has everything you need for comfortable Lowcountry living. Pets negotiable with payment of one-time pet fee.
Tenants are required to view the inside of the property with a licensed agent before signing the lease. The AgentOwned Realty Company will qualify the tenant, draft the lease, and manage the property. The application must be completed by everyone 18 and over before being considered. The application fee is $60 per person. Proof of income and valid ID are required. Upon notification of an approved application, applicants will have 24 hours to pay a non-refundable Setup Fee of $200 (per unit) and the Security Deposit. AgentOwned performs income and rental history verification, credit screening, eviction screening, and criminal background check. Minimum credit score of 600 required.
House for rent
Single family residence
Available now
Cats, dogs OK
Air conditioner
Attached garage parking
Central
What's special
Community swimming poolLarge center islandStainless steel appliancesOverabundant living spaceOpen-concept floor planModern kitchenDurable laminate flooring
- 26 days |
- -- |
- -- |
Zillow last checked:
Listing updated:
Travel times

Let’s turn your rent into credit progress
Build credit history with every on-time payment and get credit for the payment you’re already making.
Facts & features
Interior
Bedrooms & bathrooms
- Bedrooms: 5
- Bathrooms: 3
- Full bathrooms: 3
Heating
- Central
Cooling
- Air Conditioner
Appliances
- Included: Dishwasher, Garbage Disposal, Microwave Oven, Refrigerator, Stove
Interior area
- Total interior livable area: 2,364 sqft
Property
Parking
- Parking features: Attached, Garage, Off Street
- Has attached garage: Yes
- Details: Contact manager
Features
- Has private pool: Yes
- Pool features: Pool
Details
- Additional structures: Garage(s)
- Parcel number: 3050500333
Construction
Type & style
- Home type: SingleFamily
- Property subtype: Single Family Residence
Community & HOA
Community
- Features: Pool
Location
- Region: Charleston
Financial & listing details
- Lease term: Contact For Details
Nearby apartments for rent
Price history
| Date | Event | Price |
|---|---|---|
| 10/15/2026 | Price change | $2,995-3.2%$1/sqft |
Source: Zillow Rentals Report a problem | ||
| 10/6/2026 | Price change | $3,095-3.1%$1/sqft |
Source: Zillow Rentals Report a problem | ||
| 9/29/2026 | Listed for rent | $3,195$1/sqft |
Source: Zillow Rentals Report a problem | ||
| 8/17/2026 | Listing removed | $3,195$1/sqft |
Source: Zillow Rentals Report a problem | ||
| 7/14/2026 | Listed for rent | $3,195$1/sqft |
Source: Zillow Rentals Report a problem | ||
| 7/13/2022 | Listing removed | -- |
Source:  CTMLS #22014885 Report a problem CTMLS #22014885 Report a problem | ||
| 7/4/2022 | Listed for sale | $475,000$201/sqft |
Source: CTMLS #22014885 Report a problem | ||
| 6/9/2022 | Contingent | $475,000$201/sqft |
Source: CTMLS #22014885 Report a problem | ||
| 6/6/2022 | Listed for sale | $475,000+22%$201/sqft |
Source: CTMLS #22014885 Report a problem | ||
| 4/29/2022 | Sold | $389,400+2.2%$165/sqft |
Source: CTMLS #21028999 Report a problem | ||
| 11/1/2021 | Contingent | $380,900$161/sqft |
Source: CTMLS #21028999 Report a problem | ||
| 10/28/2021 | Listed for sale | $380,900$161/sqft |
Source: CTMLS #21028999 Report a problem | ||