Welcome to your beautifully remodeled dream home! This 2-bedroom, 2-bathroom gem has been thoughtfully transformed, with many major updates already taken care of. Enjoy the comfort of a brand-new AC system and the peace of mind that comes with a solid foundation, reinforced with over 30 Concrete Sonotube piers and new treated wood. The kitchen is the heart of this home, featuring stunning new granite countertops that bring a touch of elegance to your culinary space. The cabinets have been meticulously restored, showcasing their natural charm while blending practicality and style effortlessly. The high ceilings create an open, airy atmosphere, making the entire home feel fresh and spacious. Both bathrooms have been tastefully updated with modern tiles, creating a sleek and stylish retreat. Throughout the home, you'll find brand-new vinyl flooring that adds a contemporary touch, perfectly matching the color palette. The entire interior has been rejuvenated with new texture, offering a clean and inviting ambiance. Plus, the freshly painted interior and exterior provide a crisp, polished look that boosts the home's curb appeal. Whether you're unwinding in the generous living room, cooking in the beautifully upgraded kitchen, or retreating to the thoughtfully designed bedrooms, this home harmoniously blends comfort with modern sophistication. Don't miss the opportunity to make this fully remodeled treasure your own-schedule a tour today and experience a perfect blend of timeless elegance and modern amenities. Owner finance option is also offered! 20K down payment, 11 interest rate, 30 yr loan. Reach out for more info.
Sold
Price Unknown
857 SW 34th St, San Antonio, TX 78237
2beds
1,101sqft
Single Family Residence
Built in 1948
3,571 Square Feet Lot
$141,500 Zestimate®
$--/sqft
$1,402 Estimated rent
Home value
$141,500
$130,000 - $153,000
$1,402/mo
Zestimate® history
Owner options
List your home for rent
$1,402/mo
Rent Zestimate®
Find your next renter with Zillow Rental Manager. Plus, with online applications, you can quickly screen prospective tenants – for free.
$1,402/mo
Rent Zestimate®
Refinance and save
Refinancing to a lower rate could help reduce your monthly payments and save thousands over the life of the loan.
Explore your selling options
Work with a Zillow partner agent
Leverage their expertise and Zillow's premium Showcase listings to get your home seen by more buyers.
Get startedList with your own agent
Get your home in front of millions of buyers by listing it on Zillow.
Learn how to do itSell it yourself
Take full control of how buyers see your home on Zillow by listing For Sale by Owner (FSBO).
List your homeWhat's special
Modern tilesHigh ceilingsOpen airy atmosphereNew granite countertopsBrand-new vinyl flooringBrand-new ac systemThoughtfully designed bedrooms
Zillow last checked:
Listing updated:
Listed by:
David Serna TREC #707988 (210) 772-3410,
Alpha Capital Property Solutions
Source: LERA MLS,MLS#: 1803652
Facts & features
Interior
Bedrooms & bathrooms
- Bedrooms: 2
- Bathrooms: 2
- Full bathrooms: 2
Primary bedroom
- Features: Ceiling Fan(s), Full Bath
- Area: 180
- Dimensions: 15 x 12
Bedroom 2
- Area: 156
- Dimensions: 12 x 13
Primary bathroom
- Features: Tub Only, Single Vanity
- Area: 25
- Dimensions: 5 x 5
Dining room
- Area: 70
- Dimensions: 10 x 7
Kitchen
- Area: 300
- Dimensions: 20 x 15
Living room
- Area: 184
- Dimensions: 23 x 8
Heating
- Central, Electric
Cooling
- Central Air
Appliances
- Included: Microwave, Range, Gas Water Heater
- Laundry: Main Level, Laundry Room, Washer Hookup, Dryer Connection
Features
- One Living Area, Liv/Din Combo, High Ceilings, Open Floorplan, All Bedrooms Downstairs, Master Downstairs, Ceiling Fan(s)
- Flooring: Vinyl
- Windows: Double Pane Windows
- Attic: Access Only
- Has fireplace: No
- Fireplace features: Not Applicable
Interior area
- Total structure area: 1,101
- Total interior livable area: 1,101 sqft
Property
Parking
- Parking features: Garage Faces Side
- Has garage: Yes
Accessibility
- Accessibility features: Accessible Entrance, Doors-Swing-In, No Carpet, First Floor Bath
Features
- Levels: One
- Stories: 1
- Pool features: None
- Fencing: Privacy
Lot
- Size: 3,571 Square Feet
- Dimensions: 42 x 85
- Features: Curbs, Sidewalks
Details
- Parcel number: 089920080420
Construction
Type & style
- Home type: SingleFamily
- Property subtype: Single Family Residence
Materials
- Siding
- Roof: Composition
Condition
- Pre-Owned
- New construction: No
- Year built: 1948
Utilities & green energy
- Sewer: Sewer System
- Water: Water System
Community & HOA
Community
- Features: None
- Subdivision: West Lawn Area 5
Location
- Region: San Antonio
Financial & listing details
- Tax assessed value: $118,130
- Annual tax amount: $2,766
- Date on market: 9/11/2025
- Cumulative days on market: 346 days
- Listing terms: Conventional,FHA,VA Loan,Cash,Investors OK
- Road surface type: Paved
Price history
| Date | Event | Price |
|---|---|---|
| 1/29/2025 | Sold | -- |
Source:  LERA MLS #1803652 Report a problem LERA MLS #1803652 Report a problem | ||
| 1/14/2025 | Pending sale | $154,000$140/sqft |
Source: LERA MLS #1803652 Report a problem | ||
| 1/11/2025 | Contingent | $154,000$140/sqft |
Source: LERA MLS #1803652 Report a problem | ||
| 11/15/2024 | Price change | $154,000-3.1%$140/sqft |
Source: LERA MLS #1803652 Report a problem | ||
| 10/5/2024 | Price change | $159,000-3%$144/sqft |
Source: LERA MLS #1803652 Report a problem | ||
| 9/13/2024 | Price change | $164,000-6.3%$149/sqft |
Source: LERA MLS #1803652 Report a problem | ||
| 8/24/2024 | Listed for sale | $175,000+7.4%$159/sqft |
Source: LERA MLS #1803652 Report a problem | ||
| 7/30/2024 | Listing removed | -- |
Source: LERA MLS #1743210 Report a problem | ||
| 7/12/2024 | Price change | $162,900-4.1%$148/sqft |
Source: LERA MLS #1743210 Report a problem | ||
| 6/5/2024 | Price change | $169,900-1.7%$154/sqft |
Source: LERA MLS #1743210 Report a problem | ||
| 4/11/2024 | Price change | $172,900-1.1%$157/sqft |
Source: LERA MLS #1743210 Report a problem | ||
| 2/9/2024 | Price change | $174,900-4.9%$159/sqft |
Source: LERA MLS #1743210 Report a problem | ||
| 1/9/2024 | Listed for sale | $184,000+636%$167/sqft |
Source: LERA MLS #1743210 Report a problem | ||
| 2/28/2013 | Sold | -- |
Source: LERA MLS #982901 Report a problem | ||
| 1/30/2013 | Listed for sale | $25,000$23/sqft |
Source: Partners Realty #982901 Report a problem | ||
| 12/18/2012 | Sold | -- |
Source: Public Record Report a problem | ||
| 2/11/2003 | Sold | -- |
Source: Public Record Report a problem | ||
Public tax history
| Year | Property taxes | Tax assessment |
|---|---|---|
| 2025 | $2,683 -1.6% | $118,130 -1.6% |
| 2024 | $2,726 -10.3% | $120,000 -9% |
| 2023 | $3,041 +6% | $131,930 +12.4% |
| 2022 | $2,869 +171.4% | $117,380 +37.3% |
| 2021 | $1,057 | $85,520 +3.7% |
| 2020 | $1,057 -43.1% | $82,440 +15.4% |
| 2019 | $1,858 | $71,430 +10.3% |
| 2018 | $1,858 +16.8% | $64,740 +9.5% |
| 2017 | $1,590 +36.4% | $59,120 +35.2% |
| 2016 | $1,166 +15% | $43,730 +4.9% |
| 2015 | $1,014 | $41,700 +10.5% |
| 2014 | $1,014 | $37,740 -4.7% |
| 2013 | -- | $39,600 -7.5% |
| 2012 | -- | $42,820 -3.5% |
| 2011 | -- | $44,380 -3.4% |
| 2010 | -- | $45,940 -2.9% |
| 2009 | -- | $47,330 -3.1% |
| 2008 | -- | $48,840 +4.4% |
| 2007 | -- | $46,770 +11.8% |
| 2006 | -- | $41,850 +4.9% |
| 2005 | -- | $39,900 |
| 2004 | -- | -- |
| 2003 | -- | -- |
| 2002 | -- | -- |
| 2001 | -- | -- |
| 2000 | -- | -- |
Find assessor info on the county website
Neighborhood: Los Jardines
Nearby homes
- $92,1002 bd1 ba1.3k sqft867 SW 34th St, San Antonio, TX 78237Off Market
- $150,2001 bd1 ba950 sqft855 SW 34th St, San Antonio, TX 78237Off Market

- $5,140-- bd-- ba-- sqft887 SW 34th St, San Antonio, TX 78237Off Market
- $--3 bd2 ba1.2k sqft211 Marbauch Ave, San Antonio, TX 78237Auction
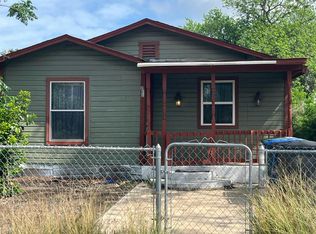
- $108,6002 bd1 ba822 sqft863 SW 34th St, San Antonio, TX 78237Off Market
- $105,3003 bd1 ba1.2k sqft215 Marbauch Ave, San Antonio, TX 78237Off Market
- $293,0003 bd2 ba2.4k sqft219 Marbauch Ave, San Antonio, TX 78237Off Market
- $119,8003 bd1 ba1.7k sqft860 SW 34th St, San Antonio, TX 78237Off Market
Nearby schools
GreatSchools rating
- 2/10H B Gonzalez Elementary SchoolGrades: PK-5Distance: 0.9 mi
- NAE T Wrenn Middle SchoolGrades: 6-8Distance: 1.2 mi
- 3/10STEAM at the Fine Arts AcademyGrades: 9-12Distance: 0.4 mi
Schools provided by the listing agent
- Elementary: Gardendale
- Middle: Brentwood
- High: John F Kennedy
- District: San Antonio I.S.D.
Source: LERA MLS. This data may not be complete. We recommend contacting the local school district to confirm school assignments for this home.
Get a cash offer in 3 minutes
Find out how much your home could sell for in as little as 3 minutes with a no-obligation cash offer.
Estimated market value
$141,500
Get a cash offer in 3 minutes
Find out how much your home could sell for in as little as 3 minutes with a no-obligation cash offer.
Estimated market value
$141,500
- Texas
- Bexar County
- San Antonio
- 78237
- Los Jardines
- 857 SW 34th St
Nearby cities
Nearby neighborhoods
Nearby zip codes
Other San Antonio Topics
